
Address
1207 Forest Lane, Mount Pleasant, MI
Price
$ 529,900
Property Attributes
- MLS#80073351
- TypeSingle Family
- Listing Status Active
- CountyISABELLA
- CityMount Pleasant
- AreaMount Pleasant
- NeighborhoodWendrow Estates #4
- Zip48858
- Style
- Year Built1981
- Taxes$ 7022
- Price$ 529,900
- Bedrooms4
- Full Bathrooms4
- Half Bathrooms1
- Sqr Footage3200
- Lot Size0.64 Acres
Data Source:
Bay County REALTOR® Association
Property Description
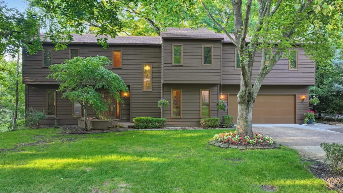
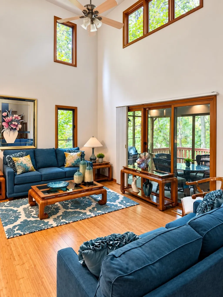
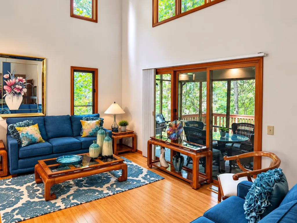
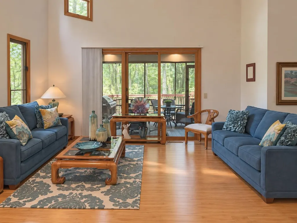
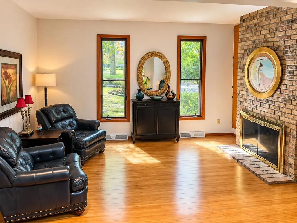
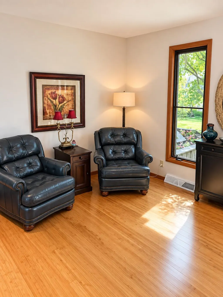
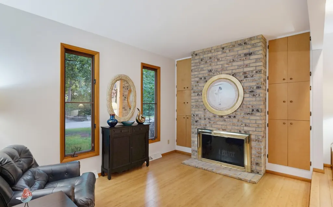
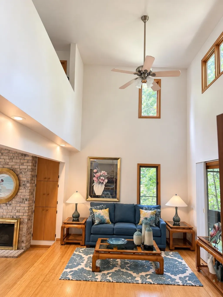
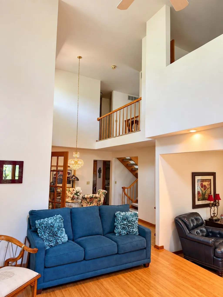
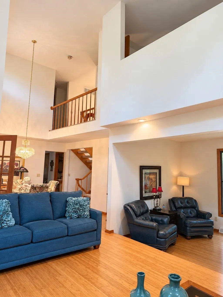
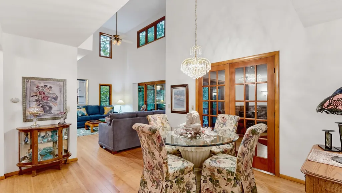
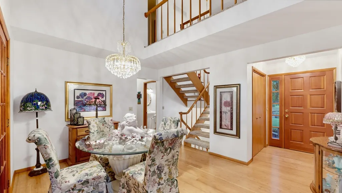
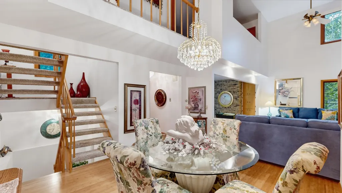
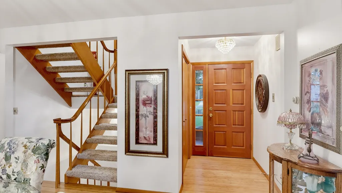
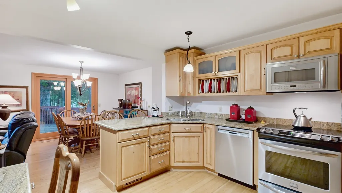
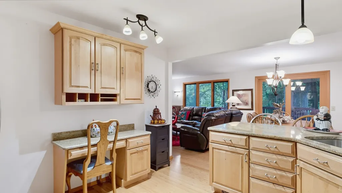
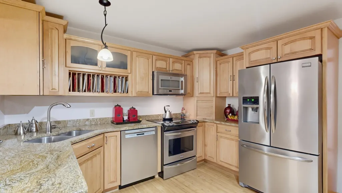
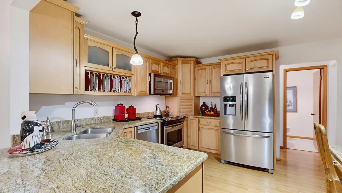
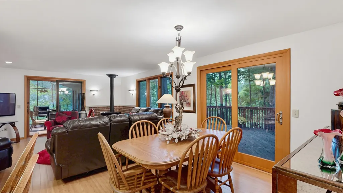
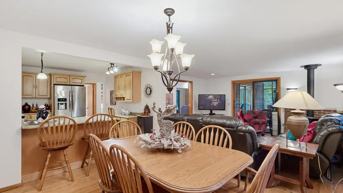
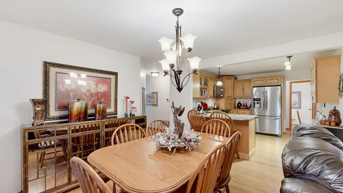
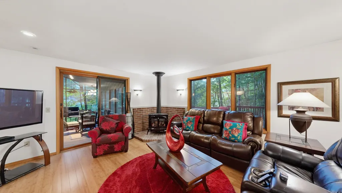
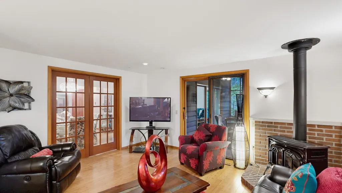
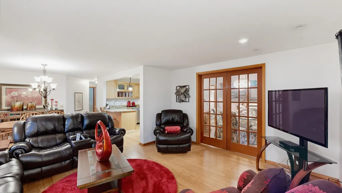
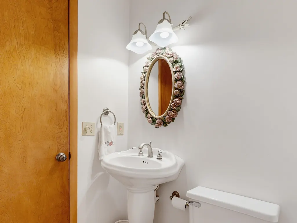
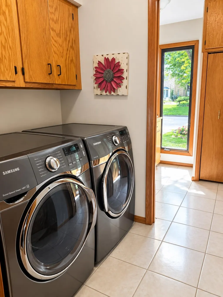
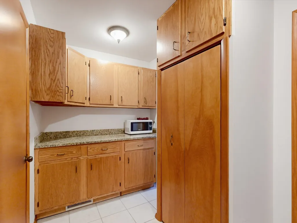
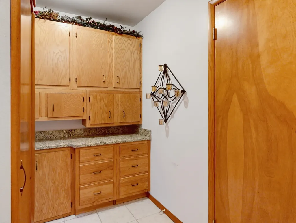
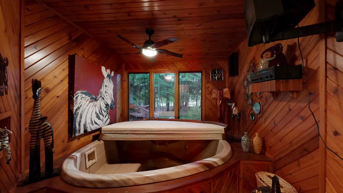
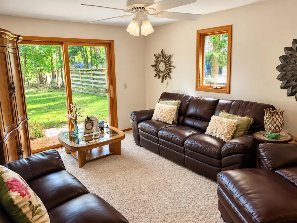
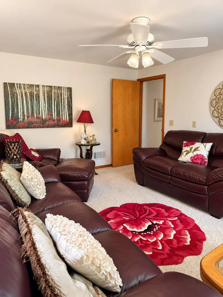
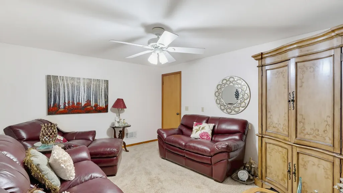
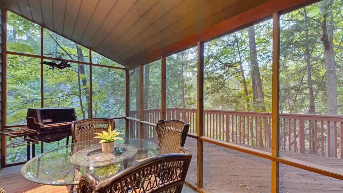
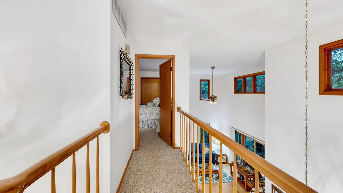
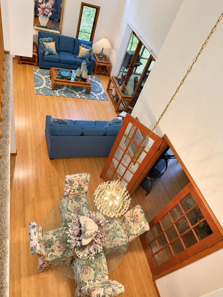
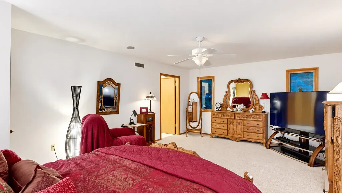
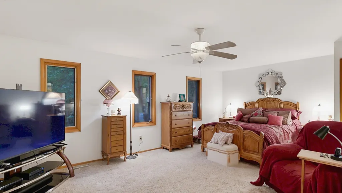
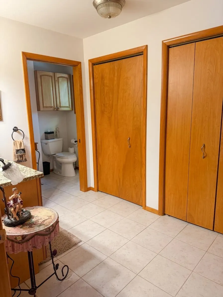
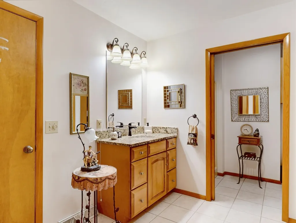
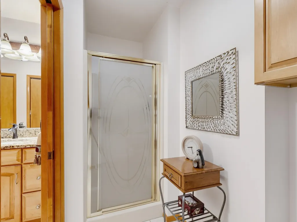
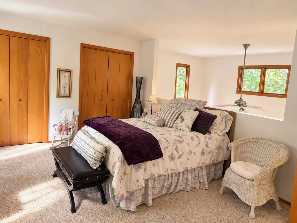
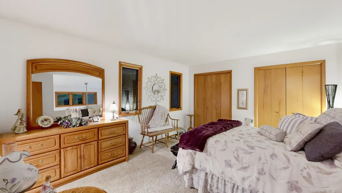
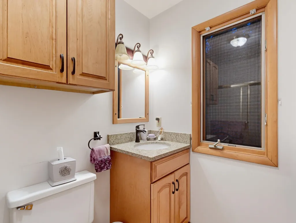
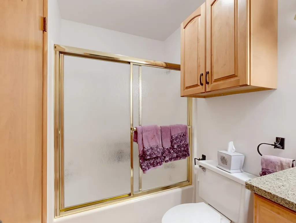
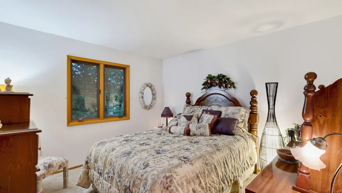
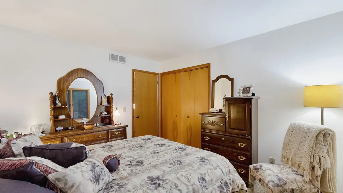
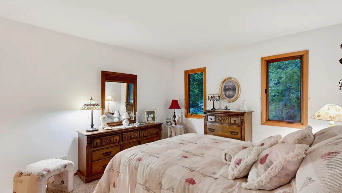
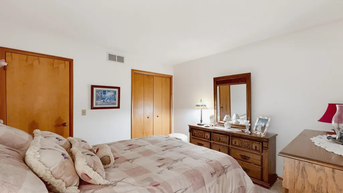
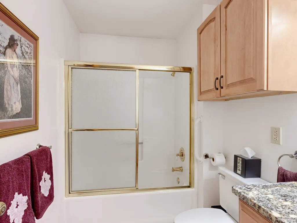
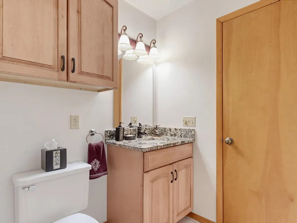
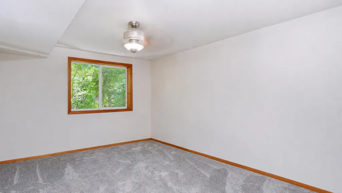
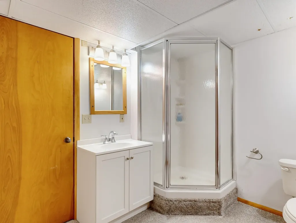
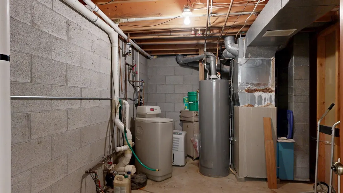
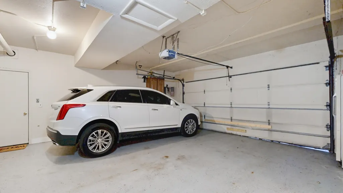
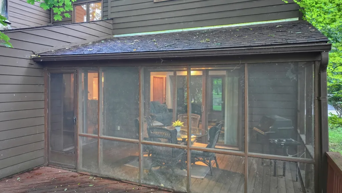
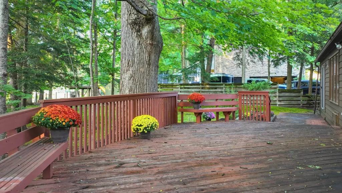
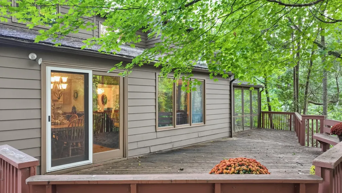
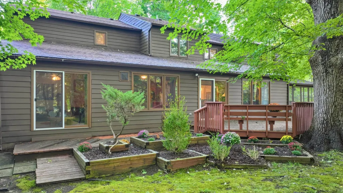
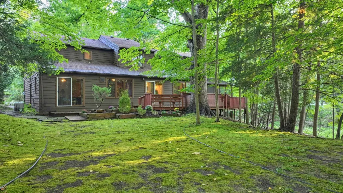
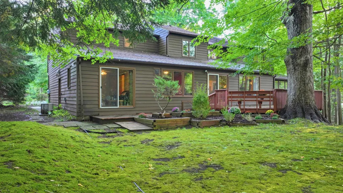
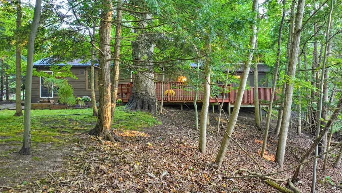
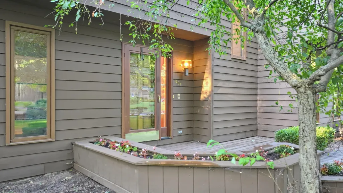
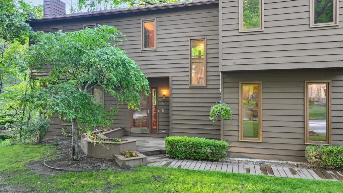
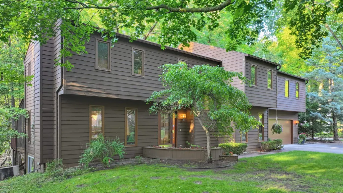
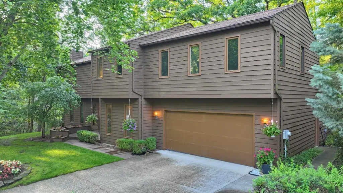
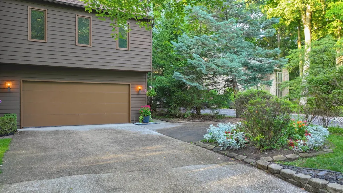
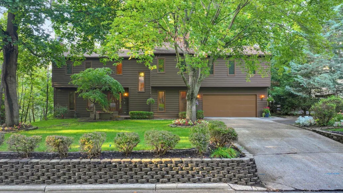
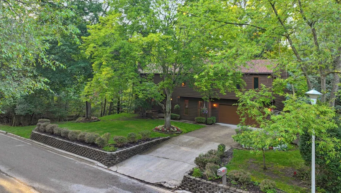
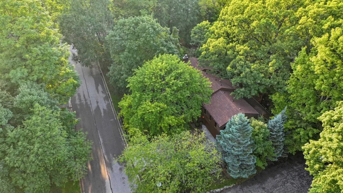
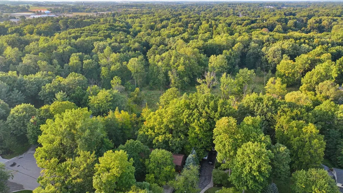
Welcome to 1207 Forest Ln., a spacious 4-bedroom, 4.5-bath home tucked away on a beautiful wooded lot in a peaceful cul-de-sac setting. Located in an excellent neighborhood, this impressive home offers generous living spaces, thoughtful amenities, and plenty of room for both everyday living and entertaining. The main level features a well-appointed kitchen complete with appliances, granite countertops, a charming breakfast nook, and a large walk-in butler pantry offering exceptional storage. A formal dining area provides the perfect setting for gatherings, while the inviting living room features vaulted ceilings, a cozy fireplace, and a dedicated reading area. The family room offers additional space to relax and is accented by a gas parlor stove. Also located on the main level are a den, cedar lined hot tub room, screened porch, laundry room, and convenient powder room. The spacious primary suite is a private retreat featuring a large walk-in closet and private bath. Beautiful vaulted ceilings and a balcony add architectural character and an open, airy feel to the home. Upstairs, youââ¬â¢ll find three additional bedrooms and two full baths, providing comfortable accommodations for family and guests. The lower level expands the living space with a large recreational room, full bath, and mechanical room. Additional highlights include an attached 2-car garage, rear deck overlooking the wooded surroundings, and a sprinkler system. With its spacious floor plan, multiple gathering areas, wooded lot, and peaceful cul-de-sac location, 1207 Forest Ln. offers an exceptional combination of comfort, privacy, and versatility. A wonderful place to call home!
| Price History | |
|---|---|
| 9/9/2026 | Listed $529,900 |
General Features
| Heating | Forced Air |
|---|---|
| Kitchen Level | Main |
| Cooling | Ceiling Fan(s),Central A/C,Exhaust Fan |
| Possession | At Close |
| Fireplaces | Gas Fireplace,Wood Stove |
| Garage | Attached Garage,Gar Door Opener |
| Water | Public Water |
| Appliances | Dishwasher,Disposal,Dryer,Microwave,Range/Oven,Refrigerator,Washer |
| Full Baths | 4 |
| Half Baths | 1 |
| Bathrooms | 5 |
| Year Built | 1981 |
| Parking | Garage |
| Subdivision | Wendrow Estates #4 |
| County | Isabella |
| Class | RESIDENTIAL |
| Type | Single Family |
| Ownership | Private |
| Section | 21 |
| Associated Document Count | 3 |
| Status | Active |
| Zoning | Residential |
| Sale/Rent | For Sale |
| Utilities | Cable Available |
| Manufactured Y/N | No |
| ROOMS | Den/Study/Lib,Entry,Breakfast Nook/Room,Pantry,Formal Dining Room |
| Structure Style | 2 Story |
| Directions | Mission St to High St,west on High St to Watson Rd,south on Watson Rd to Highland St,west on Highland St to Wendrow Way,south on Wendrow Way to Forest Ln,west on Forest Ln to home on north side. |
| City | Mount Pleasant |
| School District | Mt Pleasant City School District |
| Originating MLS | Central Michigan Association of REALTORS |
| Financial Terms | Cash,Conventional,FHA,VA |
| Legal Description | WENDROW ESTATES #4 |
| Branded Virtual Tour | https://view.get360.online/order/df8a3aa7-3fbf-4bbe-1d28-08df053ad7d6?version=15_197&branding=true |
| DOM | 3 |
| Price Per Sq Ft Total AG | 165.59 |
| Public Remarks | Welcome to 1207 Forest Ln.,a spacious 4-bedroom,4.5-bath home tucked away on a beautiful wooded lot in a peaceful cul-de-sac setting. Located in an excellent neighborhood,this impressive home offers |
Interior Features
| Interior Amenities | Cathedral/Vaulted Ceiling,Spa/Jetted Tub,Walk-In Closet |
|---|---|
| Family Room Level | Main |
| Dining Room Level | Main |
| Living Room Level | Main |
| Basement | Egress/Daylight Windows,Finished,Full |
| Bedroom 1 Level | Upper |
| Laundry Room Level | Main |
| Kitchen Length | 11 |
| Family Room Length | 13 |
| Laundry Room Width | 5 |
| Family Room Width | 16 |
| Living Room Length | 17 |
| Bedroom 4 Width | 12 |
| Bedroom 2 Width | 13 |
| Bedroom 3 Width | 12 |
| Laundry Room Length | 6 |
| Dining Room Width | 11 |
| Bedroom 4 Length | 11 |
| Bedroom 2 Length | 15 |
| Living Room Width | 21 |
| Bedroom 3 Length | 11 |
| Dining Room Length | 13 |
| Kitchen Width | 13 |
| Beds | 4 |
| Fireplace? | Yes |
| Bedroom 1 Length | 22 |
| Bedroom 1 Width | 14 |
| Below Grade SqFt | 750 |
| Above Grade SqFt | 3200 |
| Basement Y/N | No |
| Bedroom 2 Floor Covering | Carpet |
| Bedroom 3 Floor Covering | Carpet |
| Bedroom 4 Floor Covering | Carpet |
| Kitchen Floor Covering | Wood |
| Total SqFt Finished | 3800 |
Exterior Features
| Exterior | Wood |
|---|---|
| Exterior Amenities | Deck,Lawn Sprinkler,Porch,Spa/Hot Tub |
| Garage Dimensions | 24x24 |
| Lot Size Area | 0.64 |
| Lot Dimensions | 139X201 |
| Garage # of Car | 2 |
| Water Features | None |
| SEWER/SEPTIC | Community |
| Waterfront Y/N | No |
| Garage Y/N | Yes |
Amenities
- Foreclosure
- Views
- Short Sale
- New Construction
- Adult 55+
- Lease To Own
- No HOA Fees
- Furnished
- Primary On Main
- Air Conditioning
- Seller Finance
- Green
- Fixer Upper
- Horse
- Golf
- Fireplace
- Deck
- Garage
- Basement
- Pool
Property vs Single Family Average in 48858
Price
Taxes
Year Built
 Provided through IDX via MiRealSource. Courtesy of MiRealSource Shareholder. Copyright MiRealSource.
The information published and disseminated by MiRealSource is communicated verbatim, without change by MiRealSource, as filed with MiRealSource by its members. The accuracy of all information, regardless of source, is not guaranteed or warranted. All information should be independently verified.
Copyright 2026 MiRealSource. All rights reserved. The information provided hereby constitutes proprietary
Provided through IDX via MiRealSource. Courtesy of MiRealSource Shareholder. Copyright MiRealSource.
The information published and disseminated by MiRealSource is communicated verbatim, without change by MiRealSource, as filed with MiRealSource by its members. The accuracy of all information, regardless of source, is not guaranteed or warranted. All information should be independently verified.
Copyright 2026 MiRealSource. All rights reserved. The information provided hereby constitutes proprietary
 Bay County REALTOR® Association All information deemed reliable but not guaranteed. All properties are subject to prior sale, change or withdrawal. Neither listing broker(s) or information provider(s) shall be responsible for any typographical errors, misinformation, misprints and shall be held totally harmless. Listing(s) information is provided for consumer's personal, non-commercial use and may not be used for any purpose other than to identify prospective properties consumers may be interested
 Midland Board of REALTORS® All information deemed reliable but not guaranteed. All properties are subject to prior sale, change or withdrawal. Neither listing broker(s) or information provider(s) shall be responsible for any typographical errors, misinformation, misprints and shall be held totally harmless. Listing(s) information is provided for consumer's personal, non-commercial use and may not be used for any purpose other than to identify prospective properties consumers may be interested
