

Address
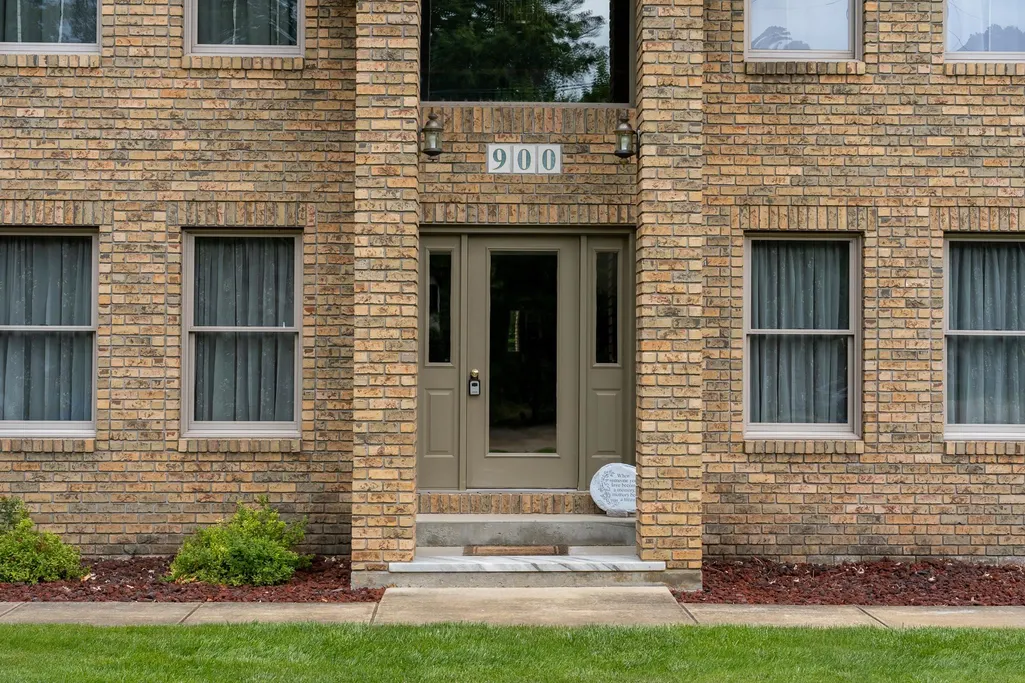
900 E Pine Grove Drive, Weidman, MI
Price
$ 899,500
Property Attributes
- MLS#80072053
- TypeSingle Family
- Listing Status Active
- CountyISABELLA
- CityWeidman
- AreaNottawa Twp
- NeighborhoodPine Grove Subdexc
- Zip48893
- StyleColonial
- Year Built1998
- Taxes$ 7931
- Price$ 899,500
- Bedrooms5
- Full Bathrooms5
- Half Bathrooms2
- Sqr Footage6098
- Lot Size3.78 Acres
Data Source:
Bay County REALTOR® Association
Property Description
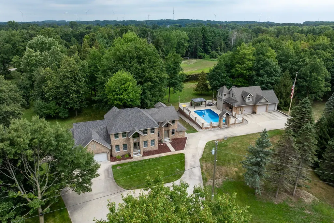
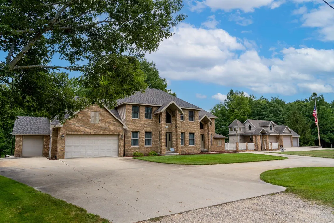
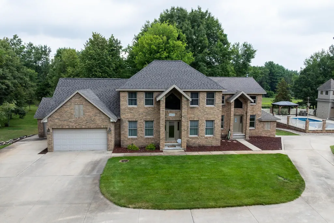
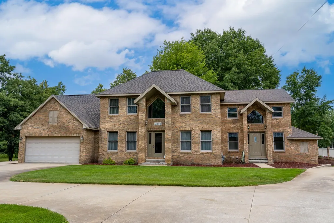
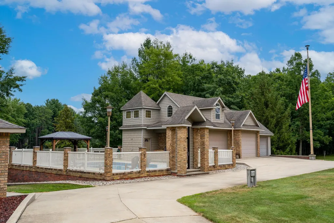
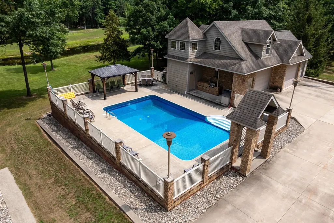
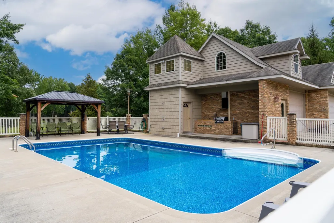
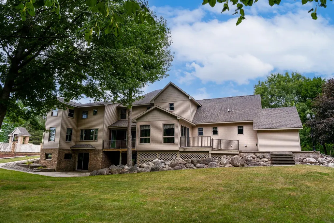
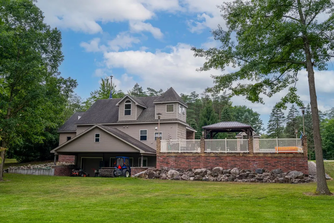
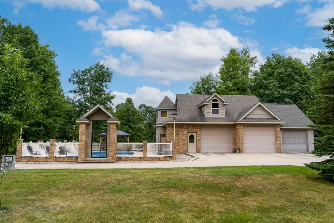
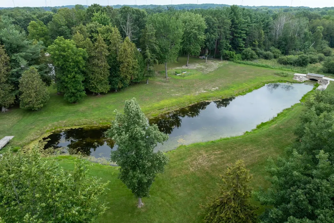
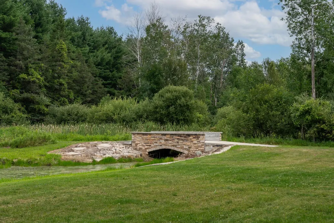
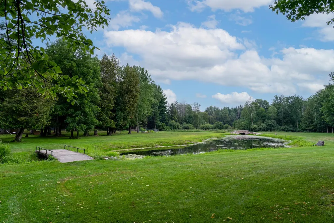
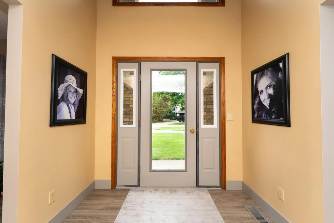
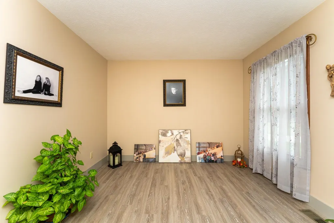
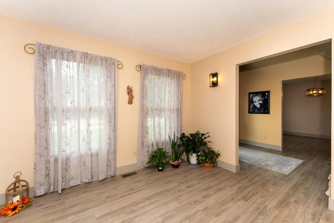
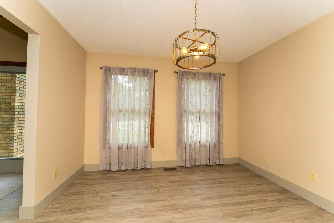
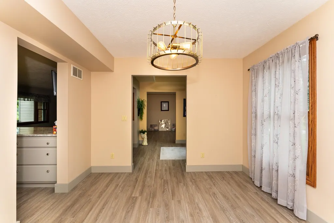
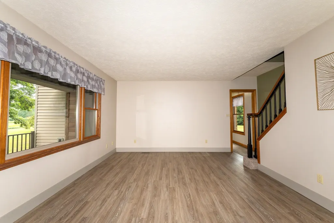
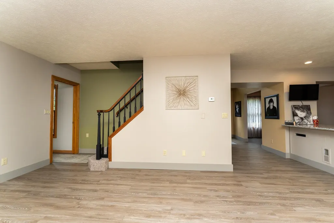
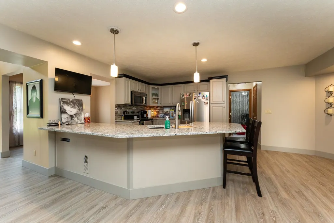
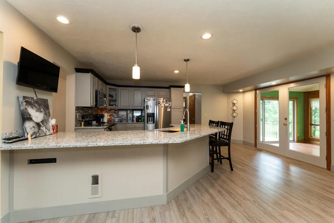
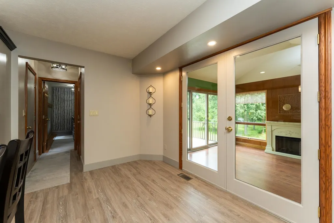
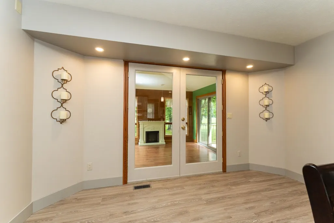
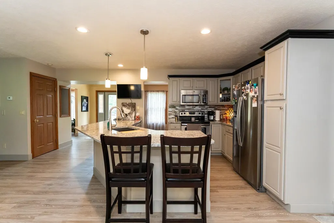
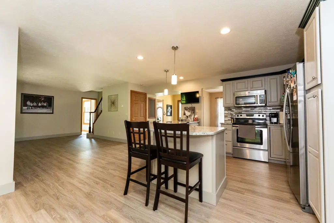
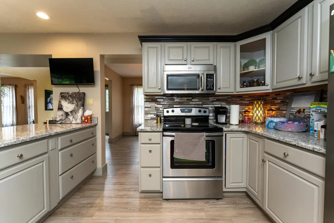
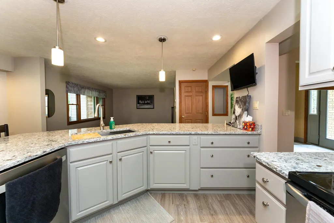
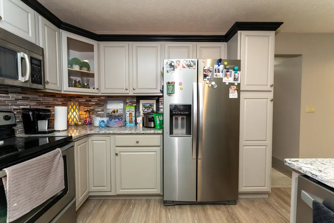
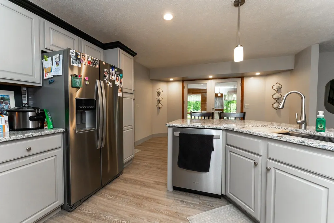
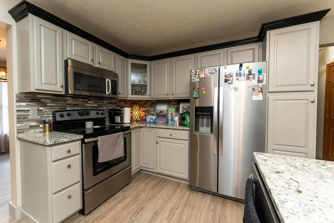
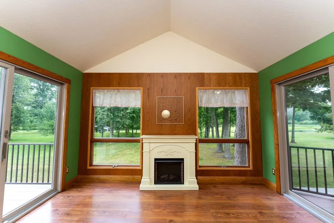
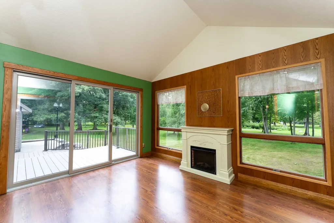
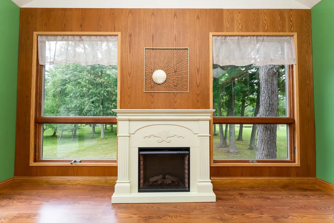
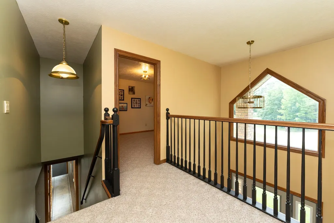
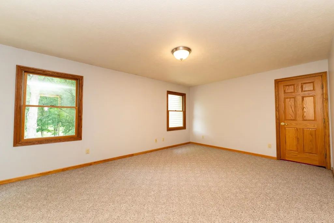
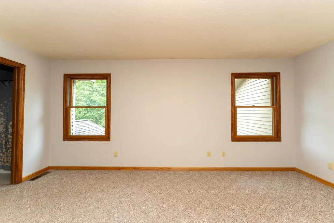
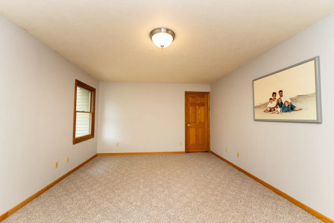
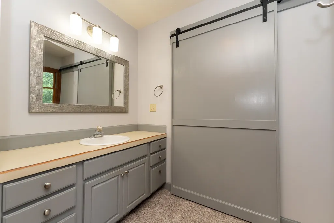
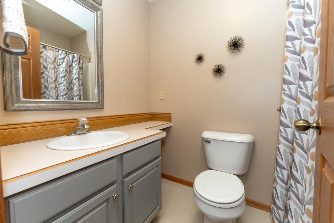
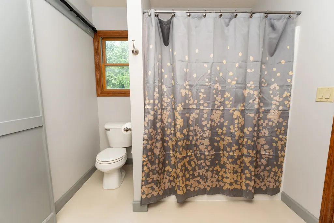
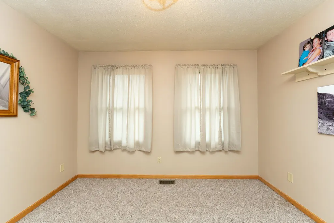
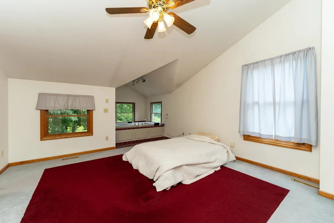
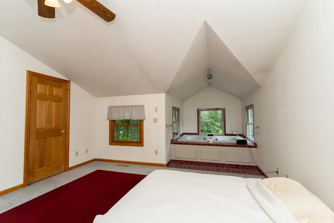
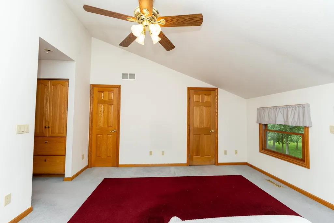
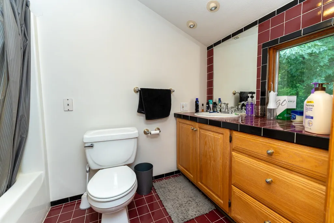
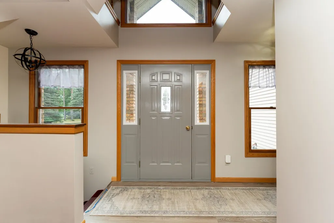
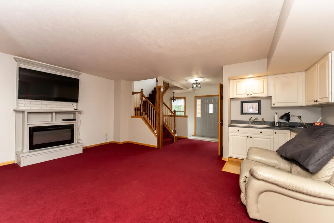
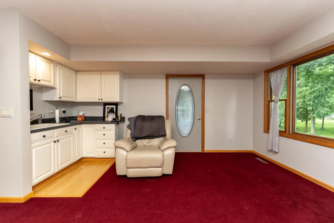
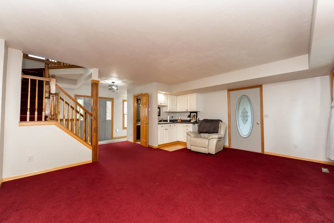
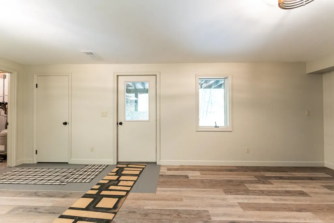
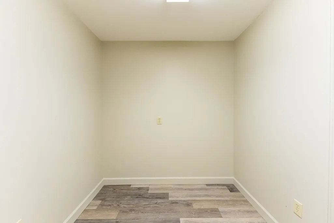
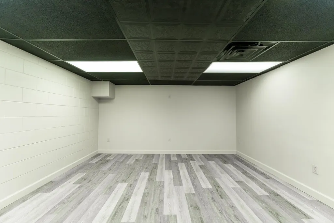
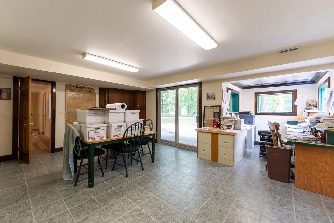
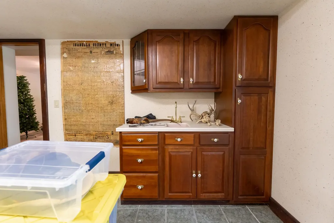
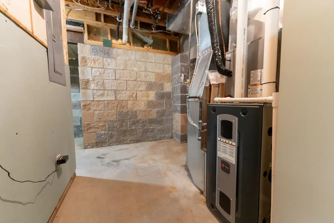
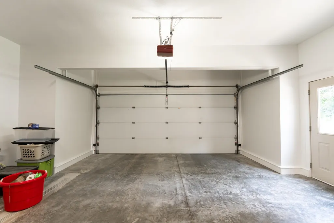
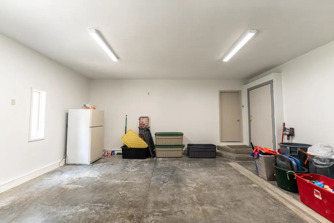
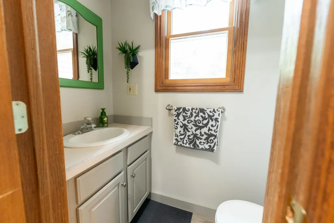
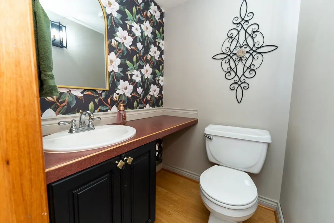
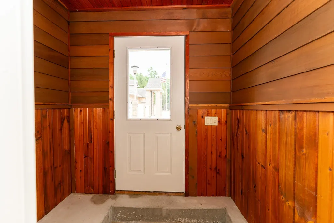
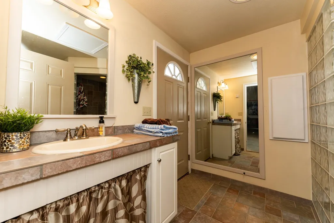
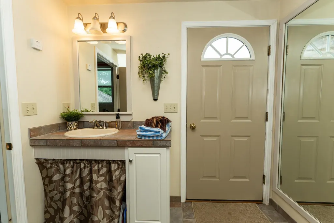
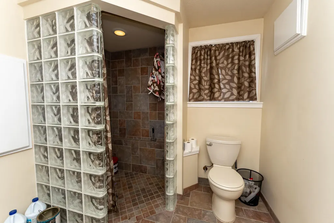
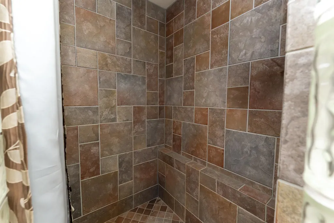
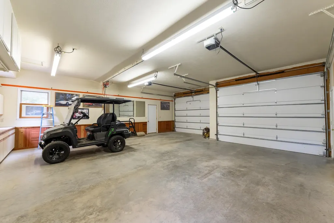
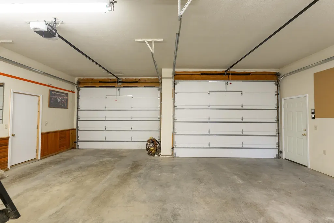
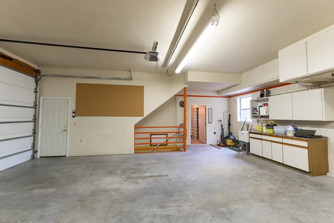
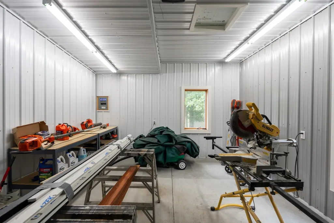
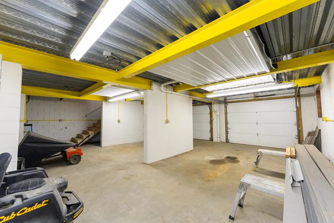
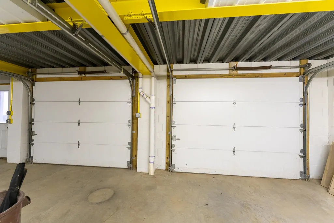
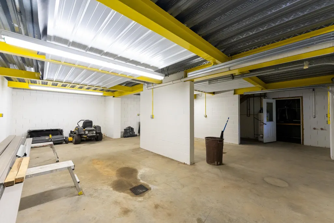
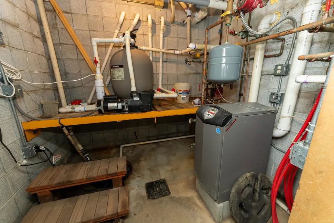
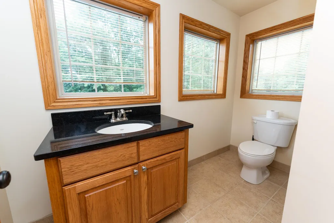
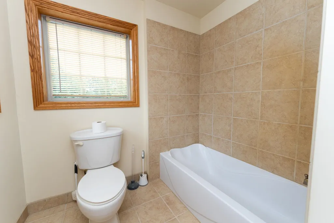
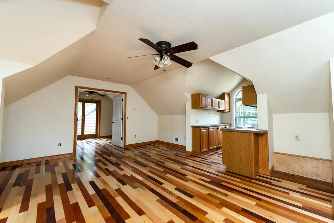
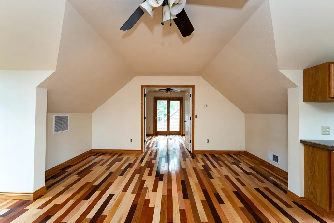
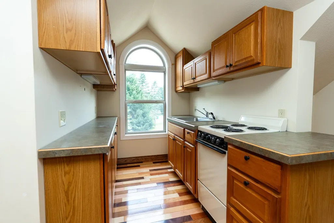
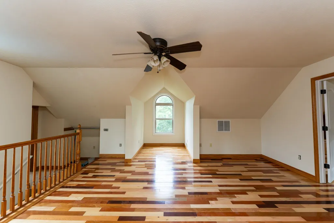
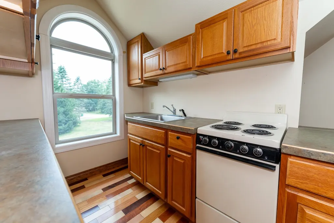
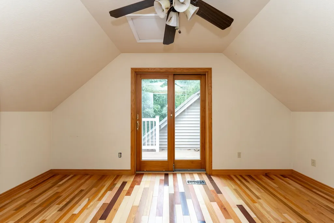
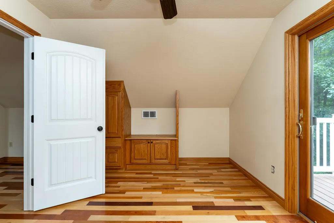
Welcome to an extraordinary estate where timeless elegance meets resort-style living. Nestled on 3.78 meticulously maintained acres in the coveted Beal City School District, this stunning home offers an unmatched combination of luxury, privacy, and versatility. From the moment you arrive, youââ¬â¢ll be captivated by the beautifully landscaped grounds, stately curb appeal, and peaceful setting. Inside, thoughtfully designed living spaces are filled with natural light and crafted for both everyday living and unforgettable entertaining. The kitchen serves as the heart of the home, featuring granite countertops, extensive custom cabinetry, a spacious center island, and seamless flow into the inviting dining and living areas. One of the homeââ¬â¢s most unique features is its two luxurious primary suites, offering exceptional flexibility for guests and a private owner retreat. With five bedrooms and seven bathrooms, every member of the householdââ¬âand every guestââ¬âenjoys comfort and privacy. Step outside and discover a backyard designed for entertaining on every level. Lounge beside the sparkling in-ground pool, prepare meals in the built-in grilling and outdoor kitchen area, host unforgettable summer gatherings on the expansive patio, or relax while overlooking the tranquil pond complete with two charming bridges surrounded by mature trees and beautifully maintained landscaping. Every detail has been thoughtfully planned to create your own private resort. Adding even more versatility is the impressive detached heated garage and pool house, complete with in-floor radiant heat. The main level includes a convenient full bathroom for pool guests, while upstairs youââ¬â¢ll find a beautifully finished apartment featuring a living room, full kitchen, bedroom, and full bathroomââ¬âperfect for extended family, overnight guests, a private home office, or an income-producing opportunity. The lower level offers another 870 square feet. This is more than a home - it's a destination.
| Price History | |
|---|---|
| 8/7/2026 | Listed $899,500 |
General Features
| Heating | Forced Air,Radiant |
|---|---|
| Kitchen Level | Main |
| Cooling | Central A/C |
| Possession | At Close |
| Fireplaces | Gas Fireplace |
| Garage | Attached Garage,Heated Garage |
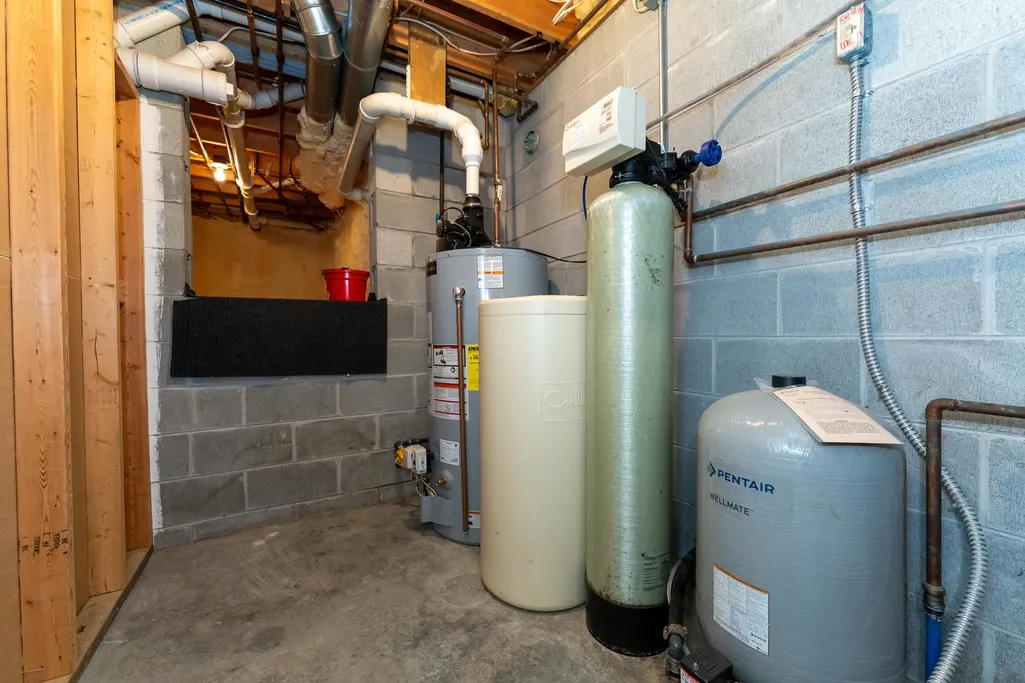
| Water | Private Well |
| Appliances | Dishwasher,Disposal,Dryer,Microwave,Range/Oven,Refrigerator,Washer |
| Full Baths | 5 |
| Half Baths | 2 |
| Bathrooms | 7 |
| Year Built | 1998 |
| Parking | Garage |
| Subdivision | Pine Grove Subdexc |
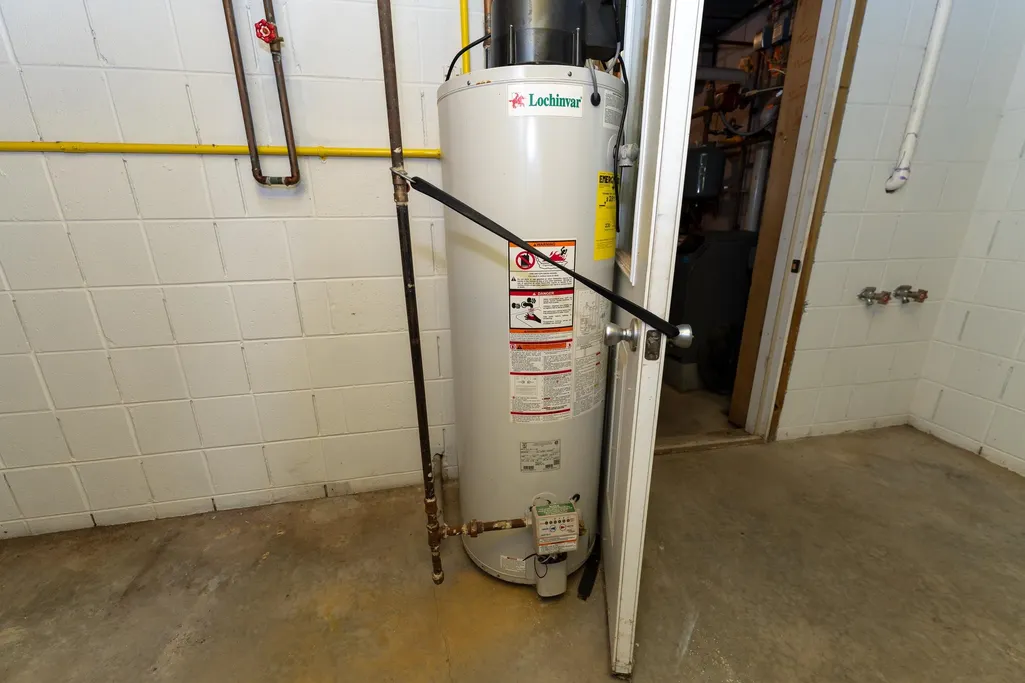
| Water Heater | Gas |
| Style | Colonial |
| County | Isabella |
| Class | RESIDENTIAL |
| Type | Single Family |
| Ownership | Private |
| Section | 11 |
| Associated Document Count | 6 |
| Status | Active |
| Zoning | Residential |
| Sale/Rent | For Sale |
| Utilities | Internet DSL Available |
| Manufactured Y/N | No |
| ROOMS | Den/Study/Lib,Entry,Great Room,Sun/Florida Room,Workshop,Pantry,Formal Dining Room |
| Structure Style | 2 Story |
| Directions | Jordan Road to Pine Grove |
| City | Weidman |
| School District | Beal City School |
| Originating MLS | Central Michigan Association of REALTORS |
| Financial Terms | Cash,Conventional |
| Legal Description | Lengthy Legal - see attached |
| Branded Virtual Tour | https://vimeo.com/1215960197?share=copy&fl=sv&fe=ci |
| DOM | 30 |
| Price Per Sq Ft Total AG | 147.51 |
| Public Remarks | Welcome to an extraordinary estate where timeless elegance meets resort-style living. Nestled on 3.78 meticulously maintained acres in the coveted Beal City School District,this stunning home offers |
Interior Features
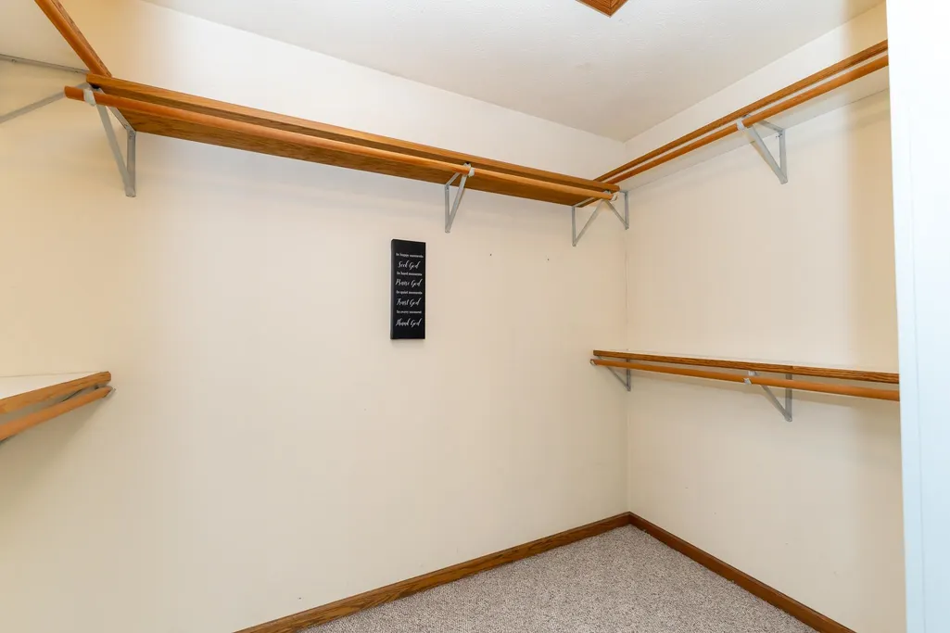
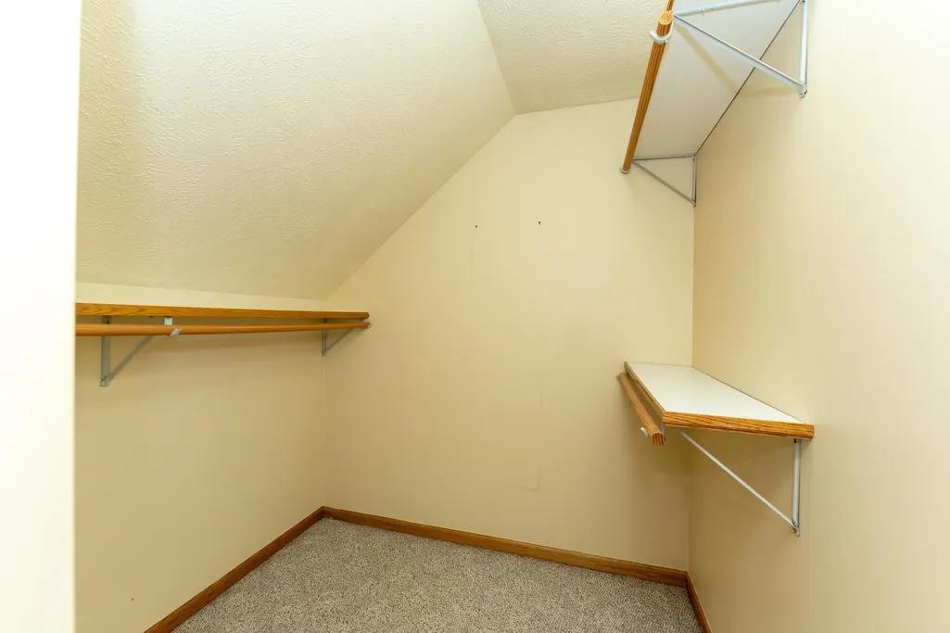
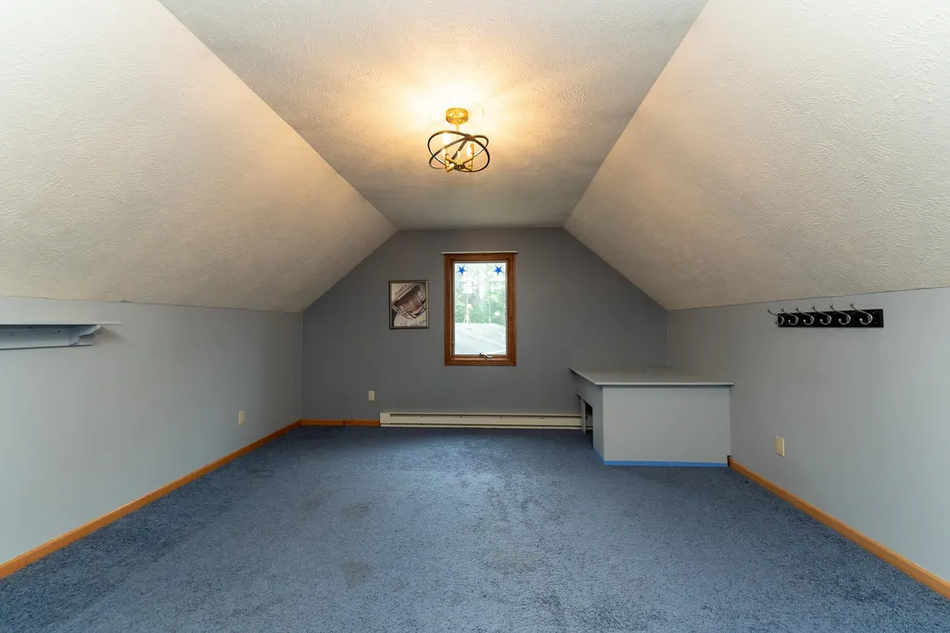
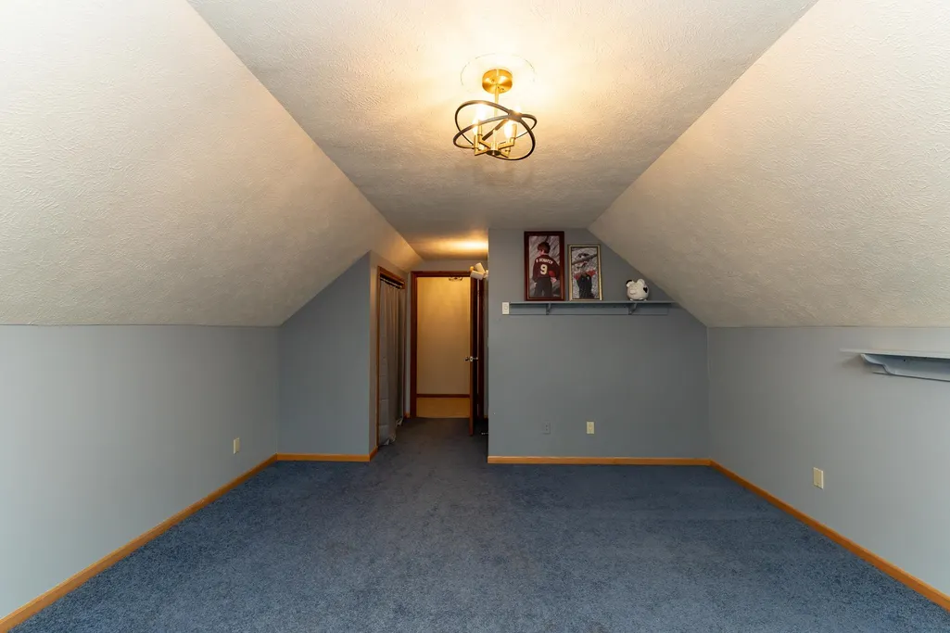
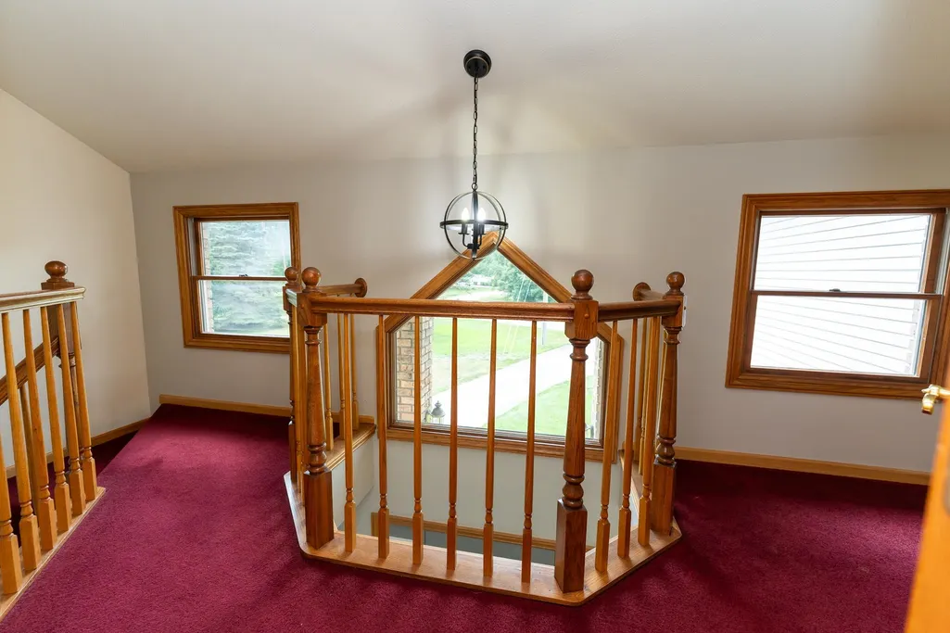
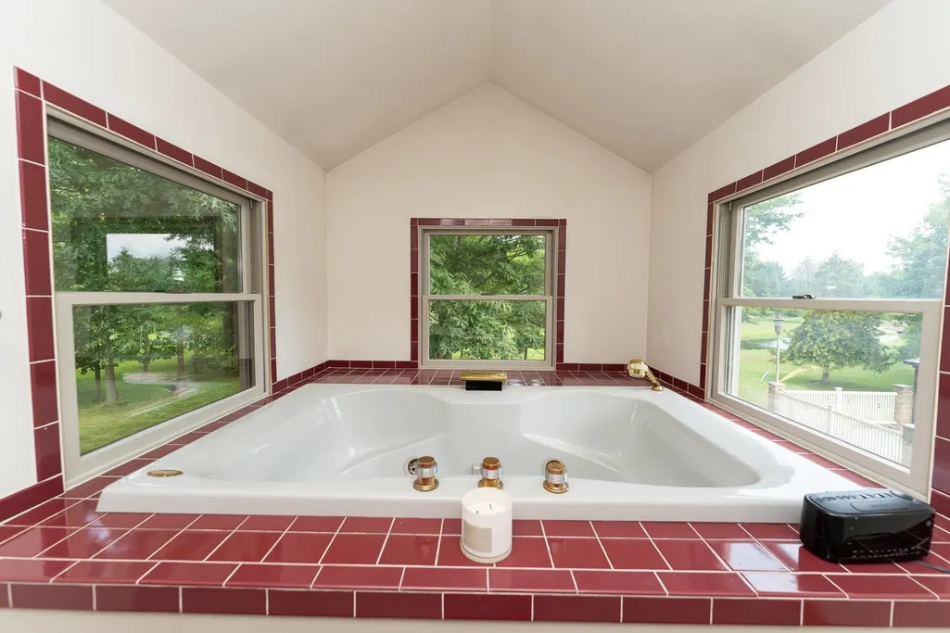
| Interior Amenities | Cathedral/Vaulted Ceiling,Spa/Jetted Tub,Walk-In Closet |
|---|---|
| Family Room Level | Main |
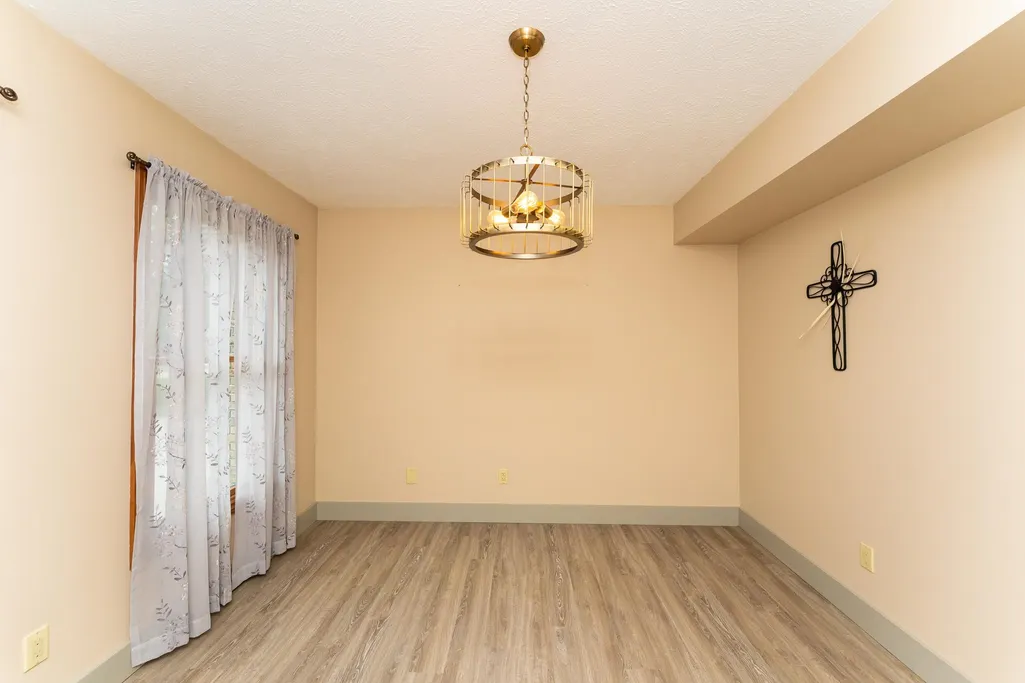
| Dining Room Level | Main |
| Living Room Level | Main |
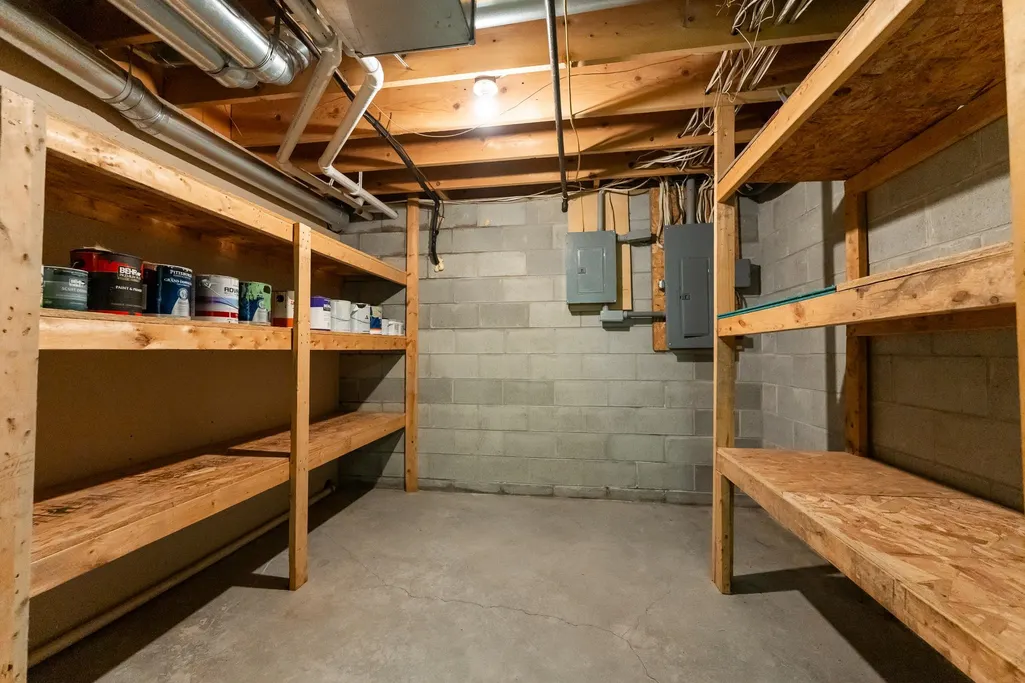
| Basement | Full,Partially Finished,Walk Out |
| Bedroom 1 Level | Upper |
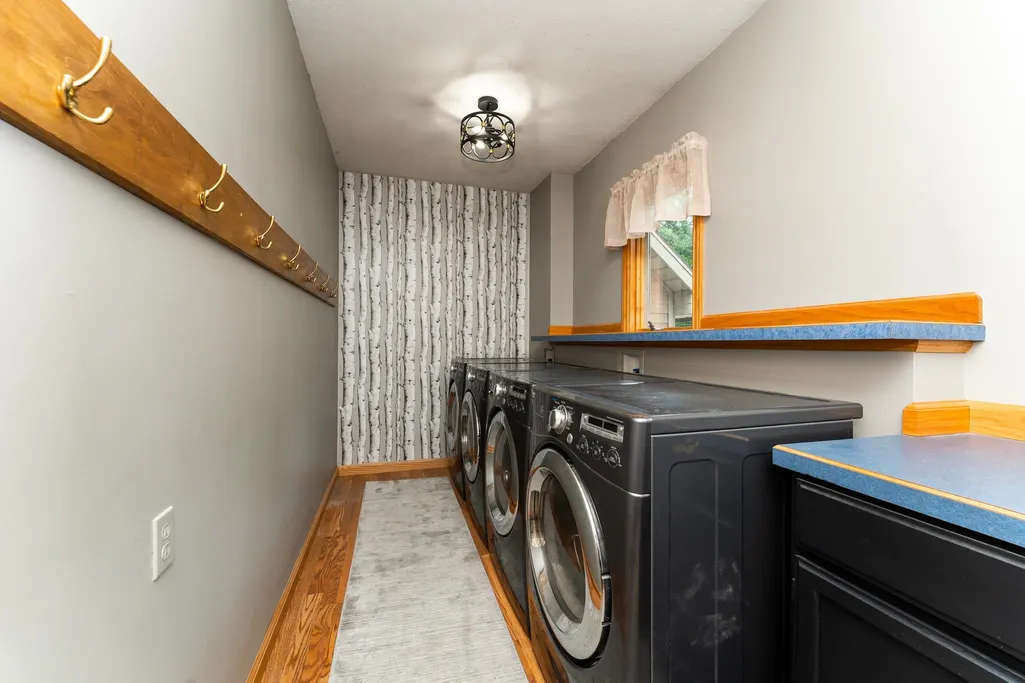
| Laundry Room Level | Main |
| Kitchen Length | 14 |
| Family Room Length | 15 |
| Laundry Room Width | 7 |
| Family Room Width | 19 |
| Living Room Length | 18 |
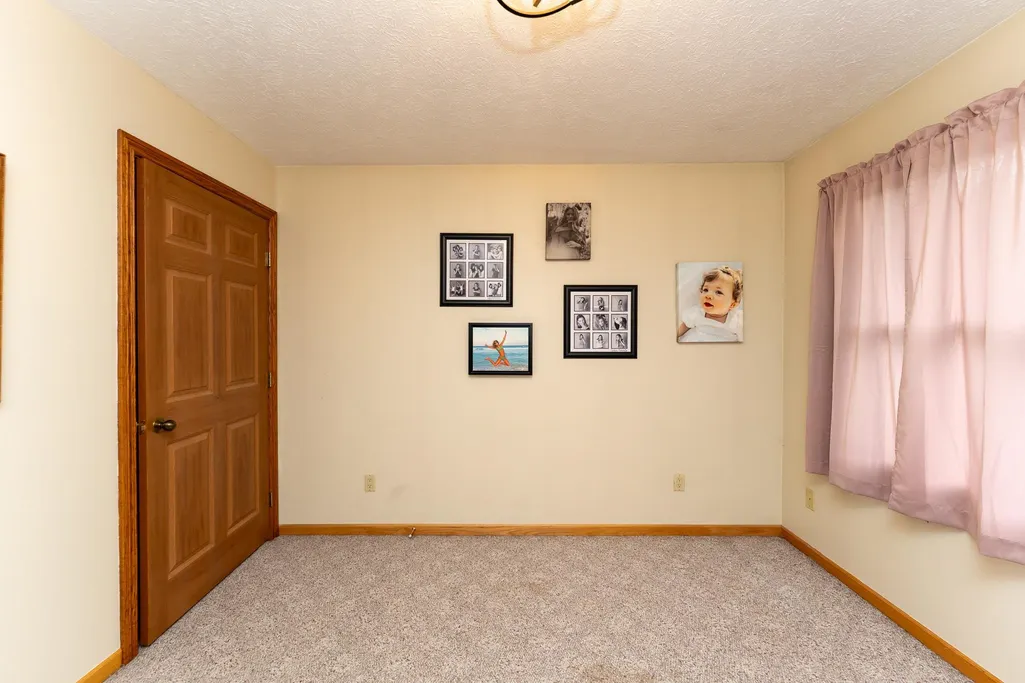
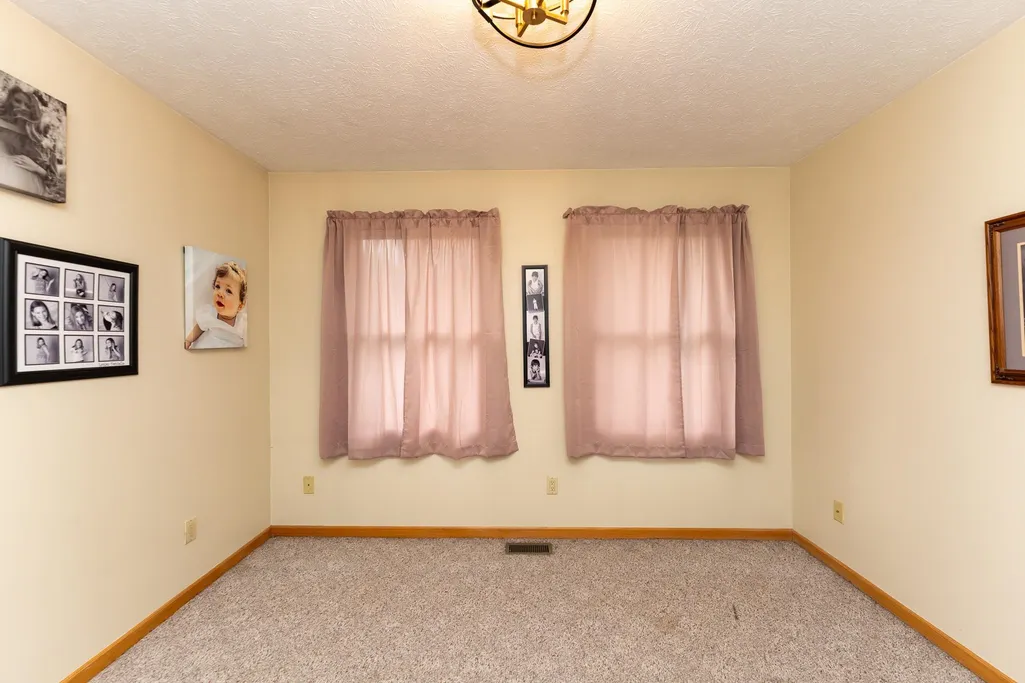
| Bedroom 4 Width | 11 |
| Bedroom 2 Width | 13 |
| Bedroom 3 Width | 11 |
| Laundry Room Length | 14 |
| Dining Room Width | 11 |
| Bedroom 4 Length | 11 |
| Bedroom 2 Length | 18 |
| Living Room Width | 13 |
| Bedroom 3 Length | 12 |
| Dining Room Length | 12 |
| Kitchen Width | 18 |
| Beds | 5 |
| Fireplace? | Yes |
| Bedroom 1 Length | 14 |
| Bedroom 1 Width | 14 |
| Below Grade SqFt | 1254 |
| Above Grade SqFt | 6098 |
| Basement Y/N | No |
| Total SqFt Finished | 7071 |
Exterior Features
| Exterior Amenities | BBQ/Grill Built-in,Inground Pool,Lawn Sprinkler,Patio |
|---|---|
| Lot Size Area | 3.78 |
| Pool (Y/N) | Yes |
| Lot Dimensions | irregular |
| OUT BUILDINGS | Second Garage,Guest House |
| Garage # of Car | 5 |
| SEWER/SEPTIC | Septic |
| Waterfront Y/N | No |
| Garage Y/N | Yes |
Amenities
- Foreclosure
- Views
- Short Sale
- New Construction
- Adult 55+
- Lease To Own
- No HOA Fees
- Furnished
- Primary On Main
- Air Conditioning
- Seller Finance
- Green
- Fixer Upper
- Horse
- Golf
- Fireplace
- Deck
- Garage
- Basement
- Pool
Property vs Single Family Average in 48893
Price
Taxes
Year Built
Visits
 Provided through IDX via MiRealSource. Courtesy of MiRealSource Shareholder. Copyright MiRealSource.
The information published and disseminated by MiRealSource is communicated verbatim, without change by MiRealSource, as filed with MiRealSource by its members. The accuracy of all information, regardless of source, is not guaranteed or warranted. All information should be independently verified.
Copyright 2026 MiRealSource. All rights reserved. The information provided hereby constitutes proprietary
Provided through IDX via MiRealSource. Courtesy of MiRealSource Shareholder. Copyright MiRealSource.
The information published and disseminated by MiRealSource is communicated verbatim, without change by MiRealSource, as filed with MiRealSource by its members. The accuracy of all information, regardless of source, is not guaranteed or warranted. All information should be independently verified.
Copyright 2026 MiRealSource. All rights reserved. The information provided hereby constitutes proprietary
 Bay County REALTOR® Association All information deemed reliable but not guaranteed. All properties are subject to prior sale, change or withdrawal. Neither listing broker(s) or information provider(s) shall be responsible for any typographical errors, misinformation, misprints and shall be held totally harmless. Listing(s) information is provided for consumer's personal, non-commercial use and may not be used for any purpose other than to identify prospective properties consumers may be interested
 Midland Board of REALTORS® All information deemed reliable but not guaranteed. All properties are subject to prior sale, change or withdrawal. Neither listing broker(s) or information provider(s) shall be responsible for any typographical errors, misinformation, misprints and shall be held totally harmless. Listing(s) information is provided for consumer's personal, non-commercial use and may not be used for any purpose other than to identify prospective properties consumers may be interested
