
Waterfront


Address
8916 Miller Road, Unionville, MI
Price
$ 799,000
Property Attributes
- MLS#50204289
- TypeSingle Family
- Listing Status Active
- CountyTUSCOLA
- CityUnionville
- AreaAkron Twp
- Zip48767
- StyleConventional Frame
- Year Built2008
- Taxes$ 14152
- Price$ 799,000
- Bedrooms5
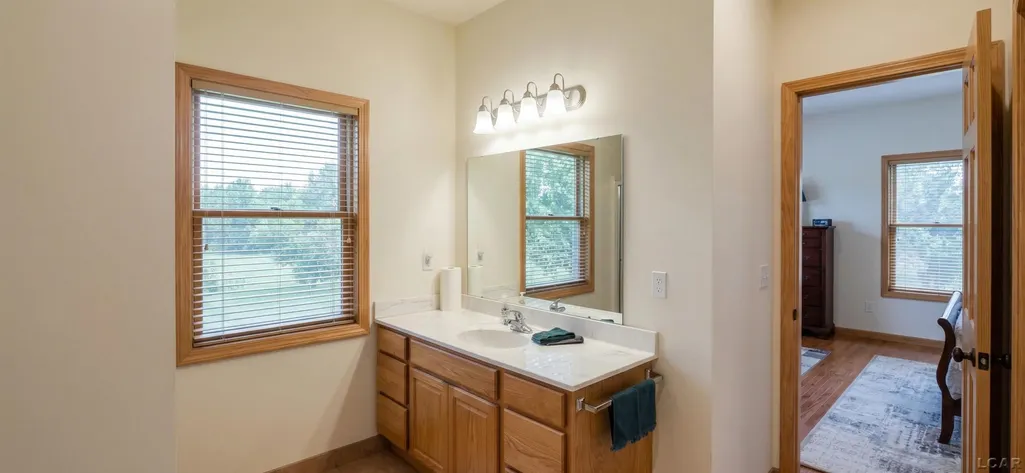
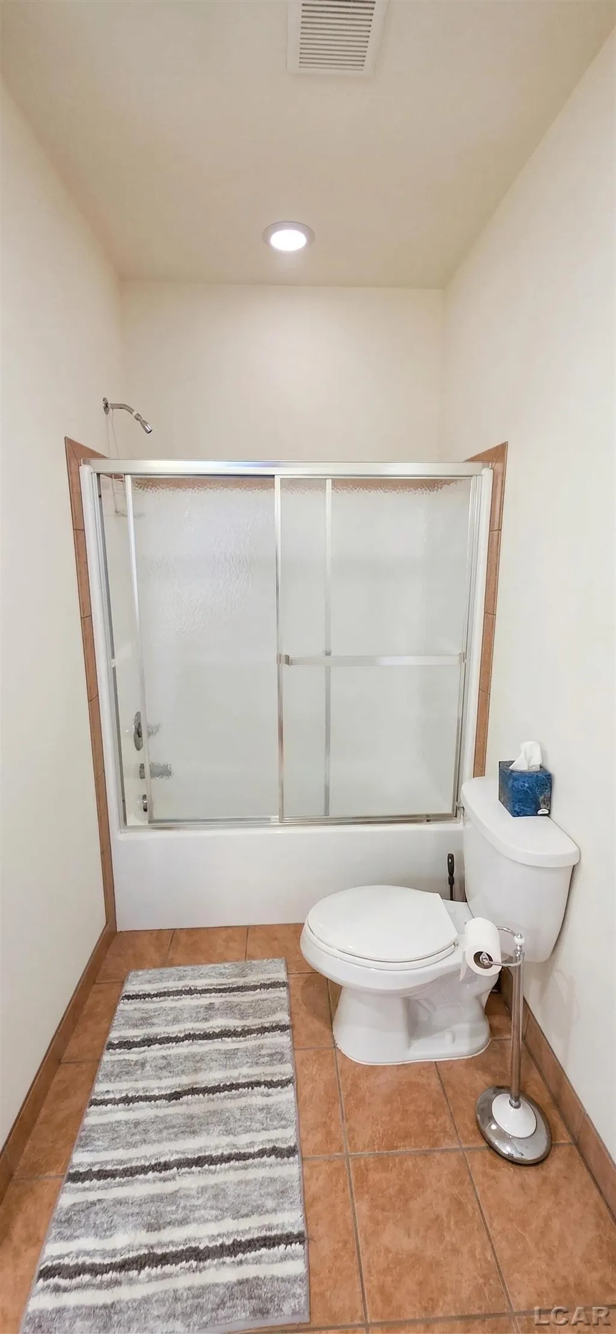
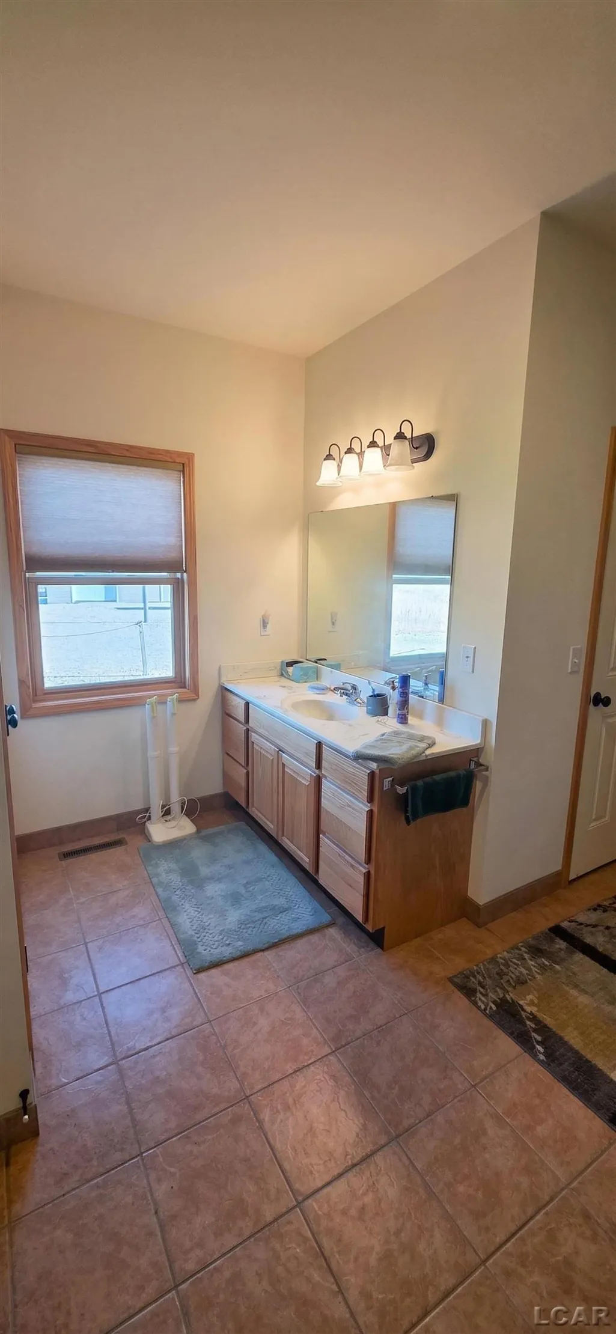
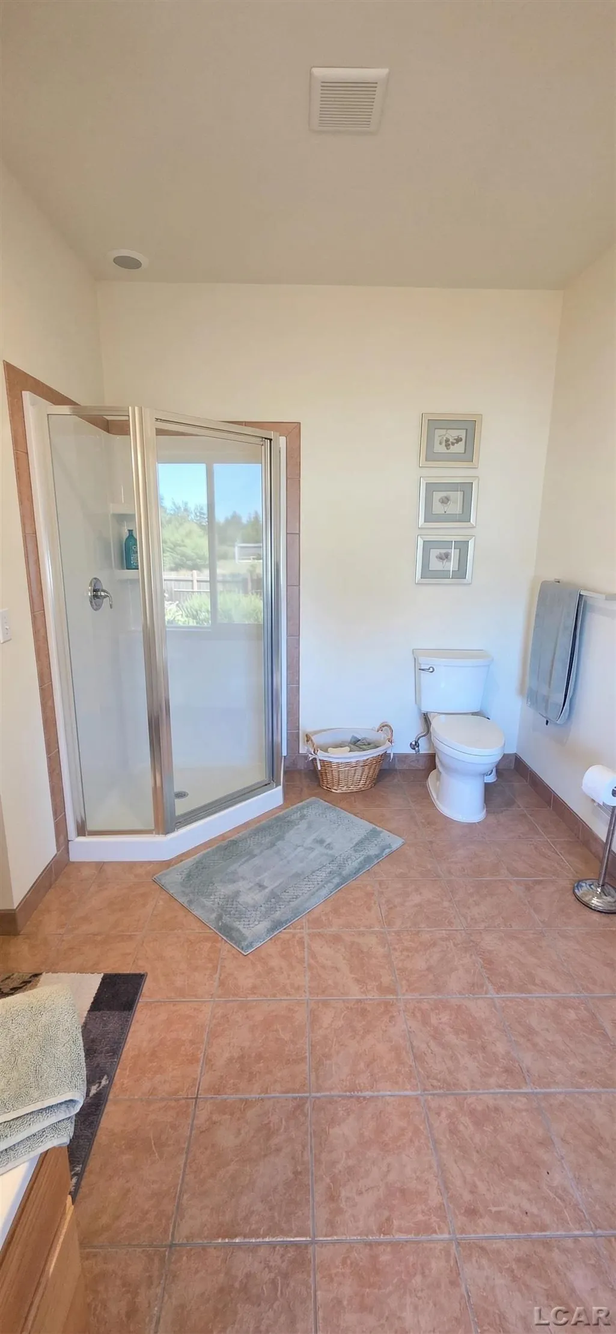
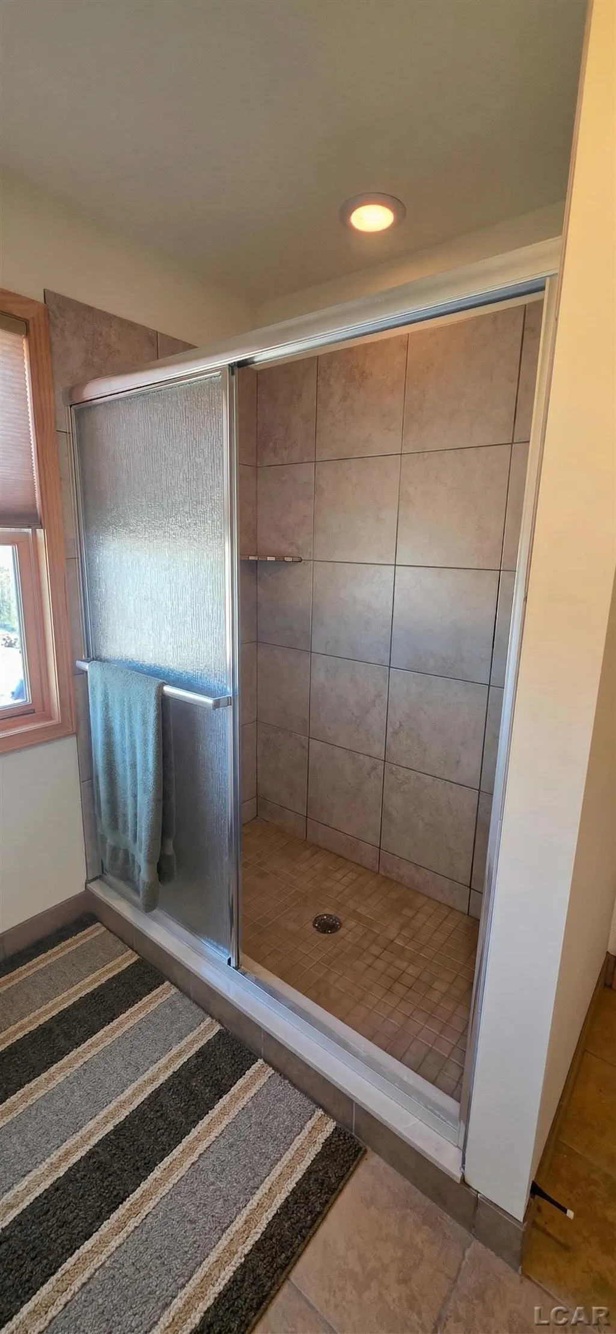
- Full Bathrooms4
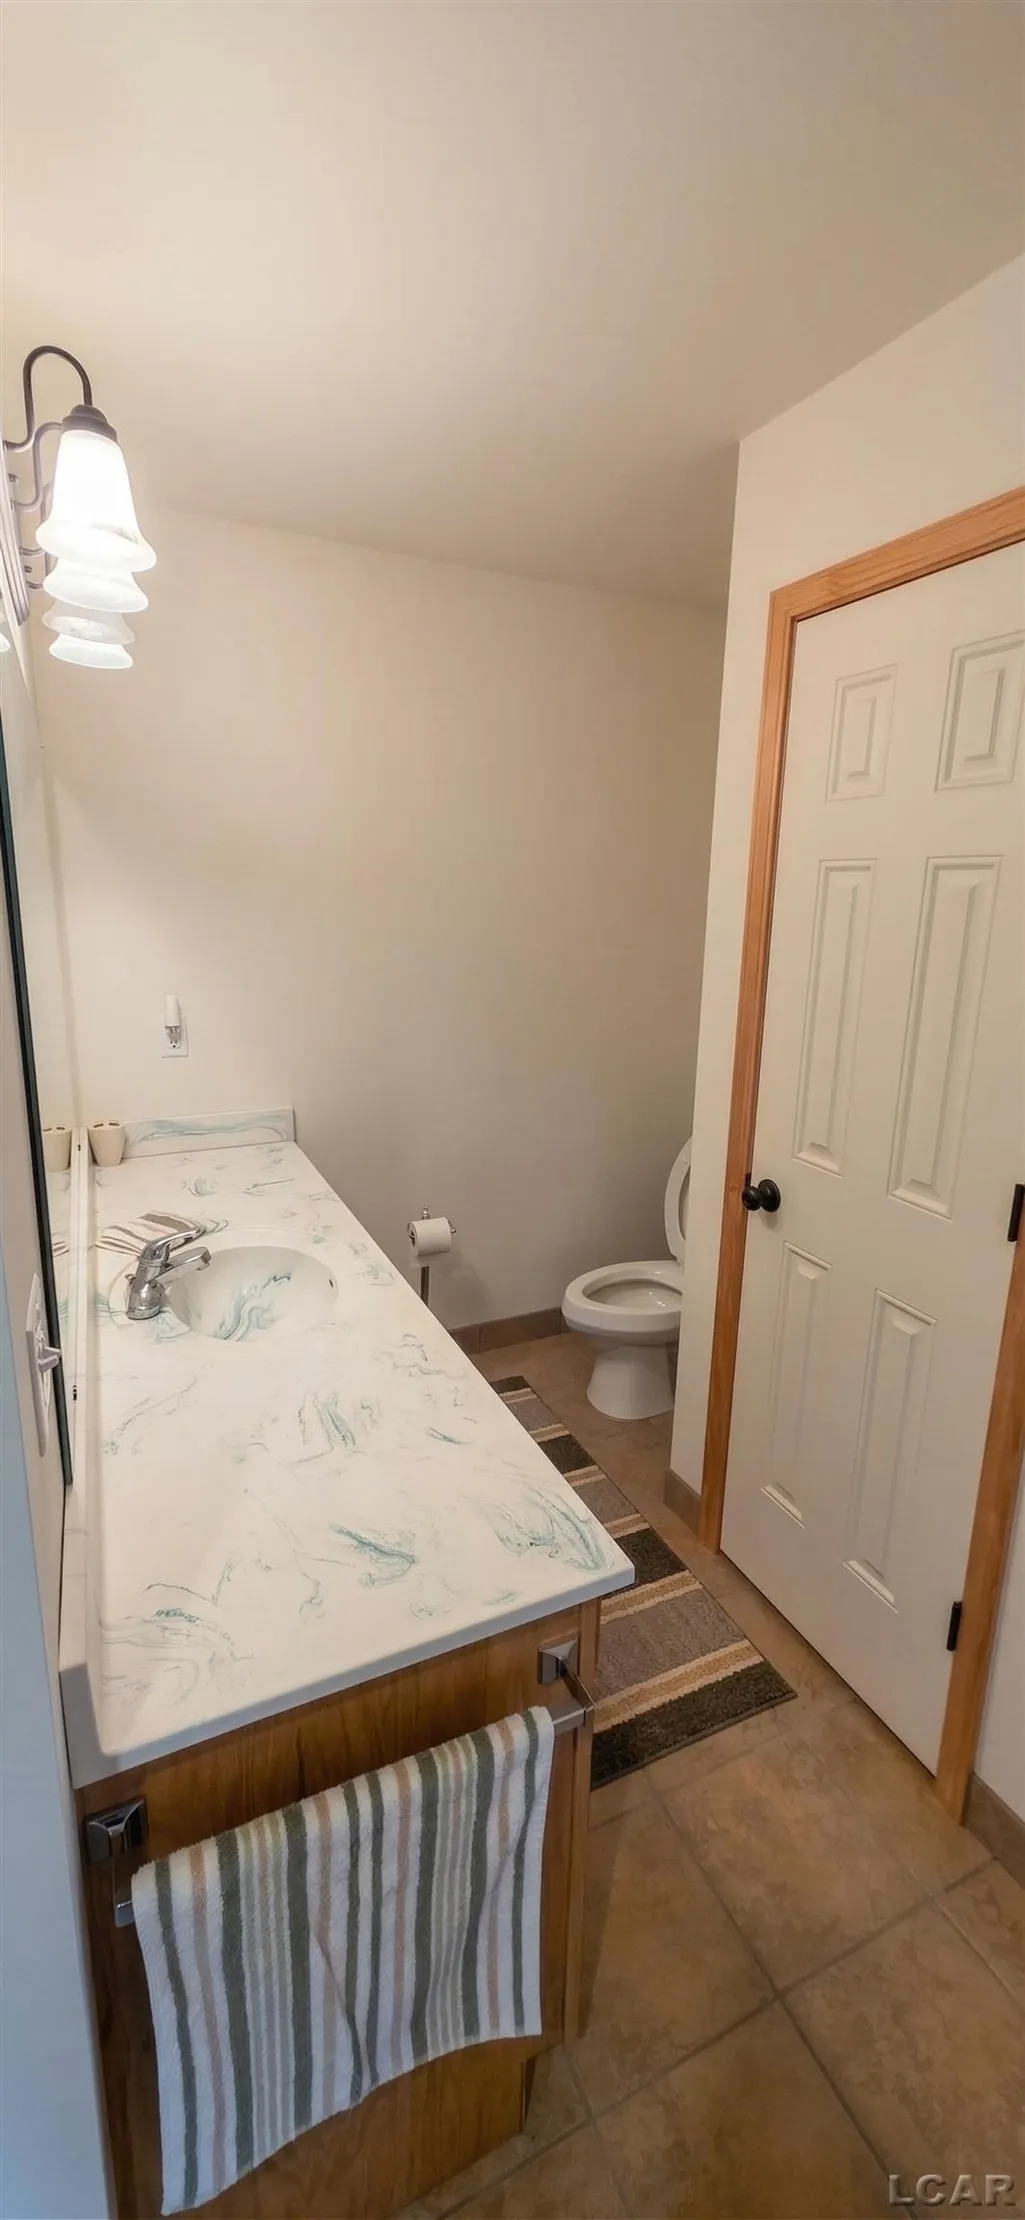
- Half Bathrooms1
- Sqr Footage3200
- Lot Size0.79 Acres
Data Source:
Bay County REALTOR® Association
Property Description
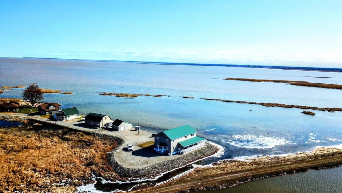
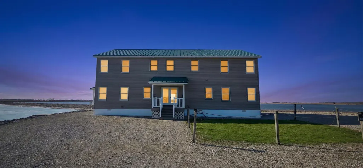
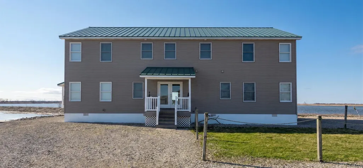
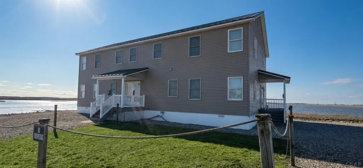
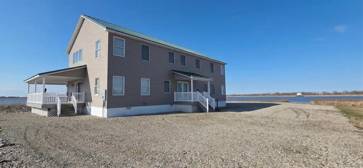
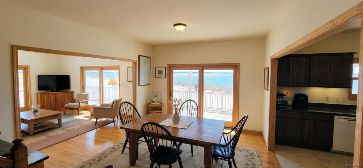
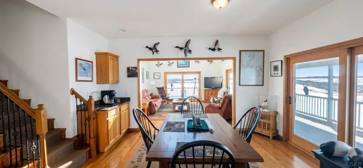
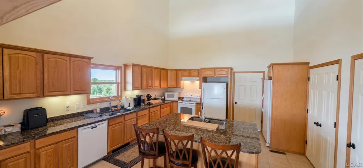
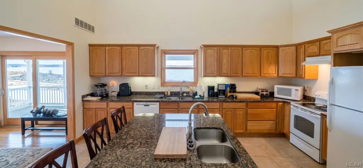
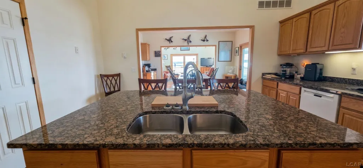
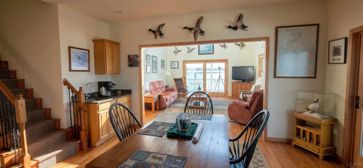
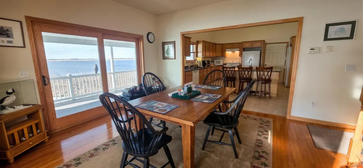
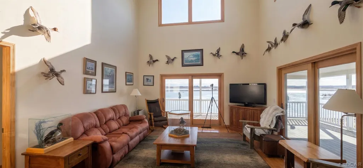
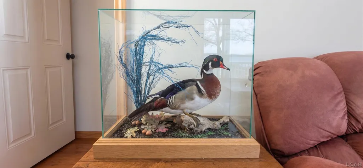
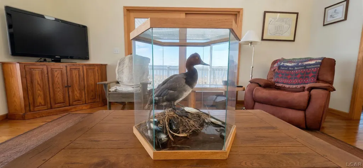
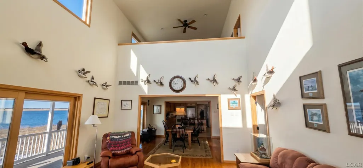
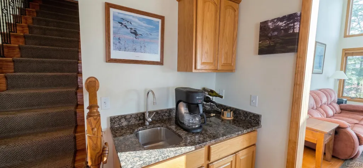
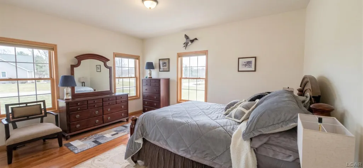
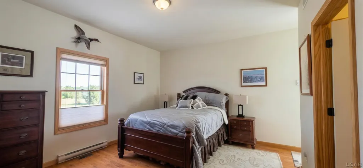
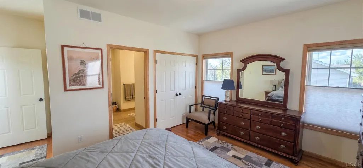
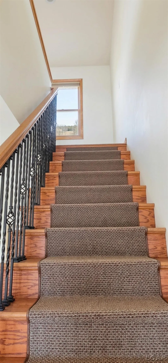
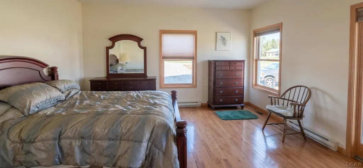
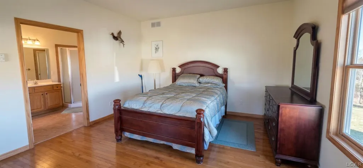
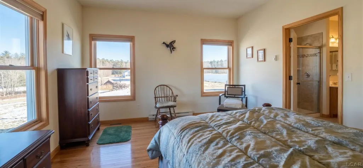
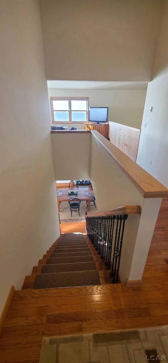
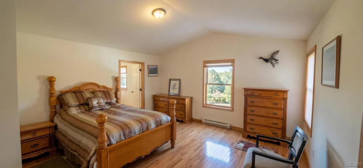
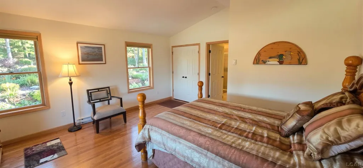
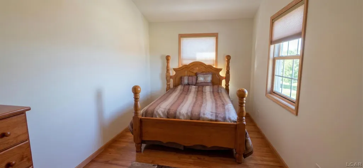
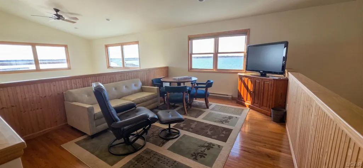
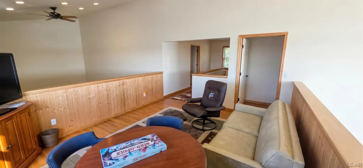
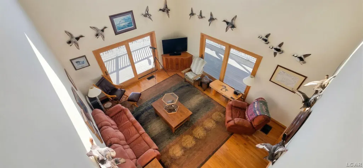
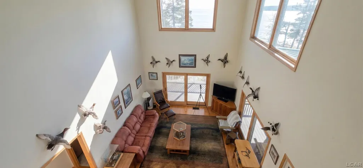
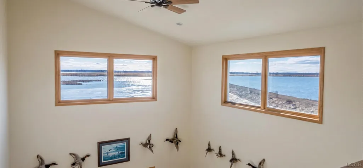
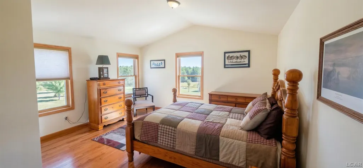
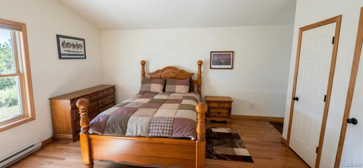
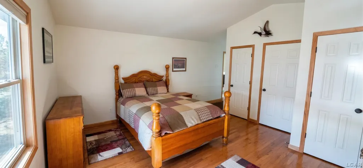
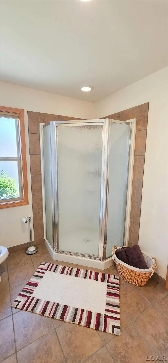
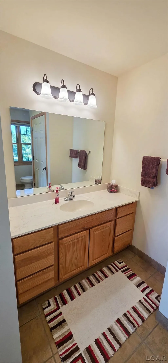
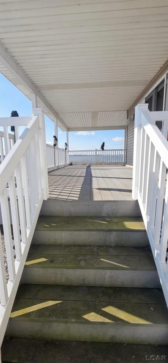
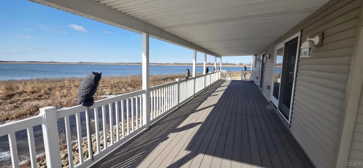
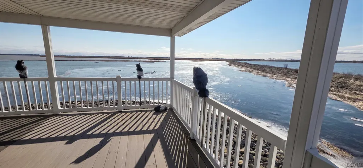
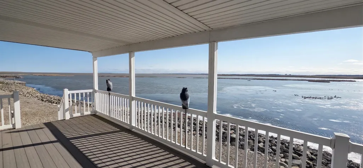
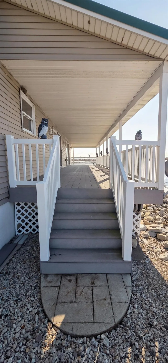
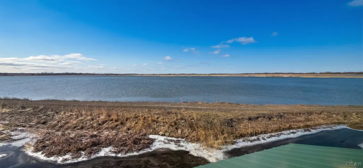
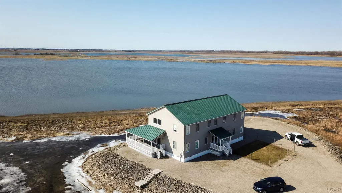
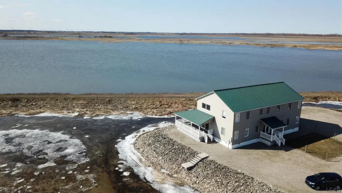
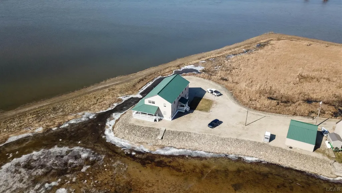
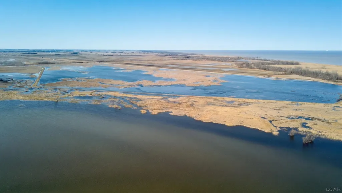
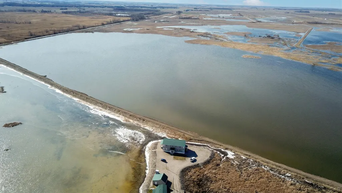
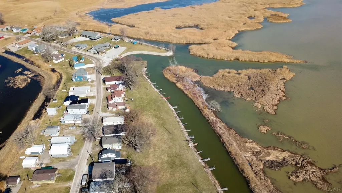
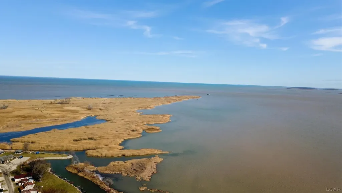
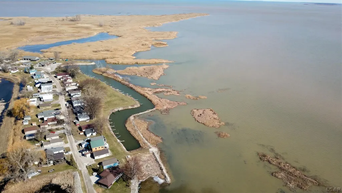
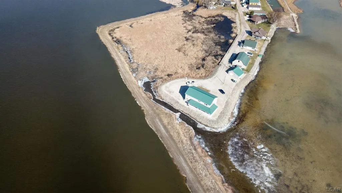
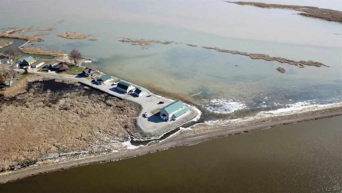
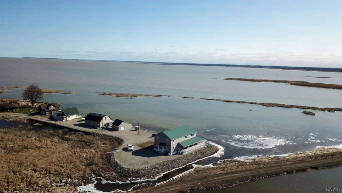
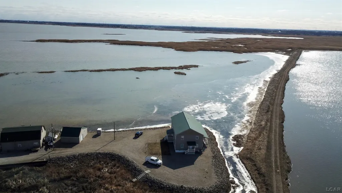
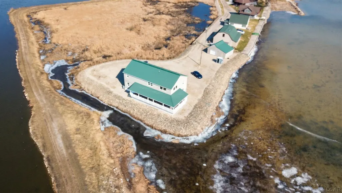
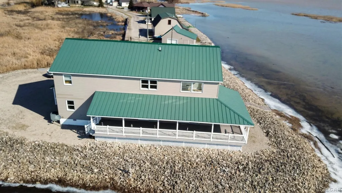
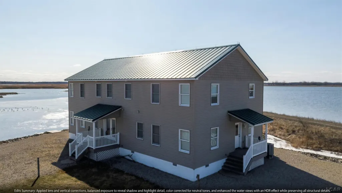
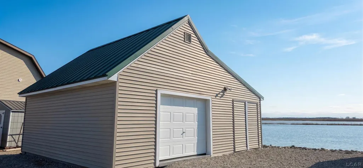
Saginaw Bay waterfront retreat at the end of a peninsula overlooking Saginaw Bay and directly adjacent to the renowned Fish Point State Wildlife Area. This secluded setting offers panoramic water and wildlife views on three sides, delivering a true Northern Michigan lodge experience. Close drive to Bay City, Bay County area, Saginaw, Lake Huron and all the towns of the thumb area. The home features 5 bedrooms and 5 bathrooms across approximately 3,200 square feet, designed to accommodate large groups, guests, or corporate retreats. A wrap-around porch captures stunning sunrise and sunset views, while expansive windows bring the outdoors in year-round. Positioned along a major waterfowl flyway, this property offers exceptional opportunities for duck hunting observation and outdoor recreation, with thousands of birds visible during peak migration. The protected wildlife refuge to the southwest ensures long-term habitat preservation and uninterrupted natural scenery. Additional features include a detached 2-car garage with upper storage, extended enclosed space for gear or equipment, ample parking for guests and trailers, and canal access with docking availability for boating and fishing on Saginaw Bay and Lake Huron. Offered fully furnished and turnkey, including waterfowl décor and taxidermy, this property is ideally suited as a private residence, hunting lodge, or short-term rental investment.
| Price History | |
|---|---|
| 4/14/2026 | Listed $849,000 |
| 6/15/2026 | 6$799,000 |
General Features
| Heating | Baseboard,Forced Air,Heat Pump(s),Zoned Heating |
|---|---|
| Kitchen Level | First |
| Cooling | Ceiling Fan(s),Central A/C |
| Possession | At Close |
| Garage | Detached Garage |
| Water | Other-See Remarks |
| Appliances | Dryer,Freezer,Microwave,Range/Oven,Refrigerator,Washer |
| Full Baths | 4 |
| Half Baths | 1 |
| Bathrooms | 5 |
| Year Built | 2008 |
| Parking | 3 or More Spaces |
| Subdivision | none |
| Water Heater | Electric |
| Style | Conventional Frame |
| County | Tuscola |
| Class | RESIDENTIAL |
| Type | Single Family |
| Ownership | Private |
| Electric | 200+ Amp Service |
| Status | Active |
| Zoning | Residential |
| Subdivision | MI |
| Sale/Rent | For Sale |
| Manufactured Y/N | No |
| ROOMS | Entry,Family Room,First Floor Bedroom,First Floor Laundry,First Flr Primary Bedroom,Living Room,Formal Dining Room |
| Structure Style | 2 Story |
| Subj to Short Sale Apprvl | No |
| Primary City | Unionville |
| Directions | From M-25 head north on Ringle. Ringle turns into Miller Road at the end of Fish Point. Drive way is gated at the entrance. |
| City | Unionville |
| School District | Unionville Sebewaing Area SD |
| VIEW | Bay View,Canal View,Lake View,Rural View |
| Lease Y/N | No |
| Originating MLS | Lenawee County Association of REALTORS |
| Financial Terms | Cash,Conventional |
| Legal Description | AK-10-301H SEC 10 T15N R8E COM AT A PT THAT IS S 86 DEG 47' E 1900 FT & N 22 DEG E 64.7 FT FROM SW COR OF GOV'T LOT 1,TH S 85 DEG 17' E 60 FT,TH S 85 DEG 17' E 257.5 FT,TH N 82 DEG 41' 50 E 82 FT,TH |
| DOM | 152 |
| Postal Code | 48767 |
| Price Per Sq Ft Total AG | 249.69 |
| Public Remarks | Saginaw Bay waterfront retreat at the end of a peninsula overlooking Saginaw Bay and directly adjacent to the renowned Fish Point State Wildlife Area. This secluded setting offers panoramic water and |
Interior Features
| Interior Amenities | 9 ft + Ceilings,Interior Balcony,Ceramic Floors,Hardwood Floors,Window Treatment(s) |
|---|---|
| Family Room Level | Second |
| Dining Room Level | First |
| Living Room Level | First |
| Basement | Block,Full |
| Bedroom 1 Level | First |
| Laundry Room Level | First |
| Kitchen Length | 18 |
| Family Room Length | 12 |
| Laundry Room Width | 15 |
| Family Room Width | 15 |
| Living Room Length | 18 |
| Bedroom 4 Width | 15 |
| Bedroom 2 Width | 15 |
| Bedroom 3 Width | 15 |
| Laundry Room Length | 9 |
| Dining Room Width | 15 |
| Bedroom 4 Length | 16 |
| Bedroom 2 Length | 14 |
| Living Room Width | 15 |
| Bedroom 3 Length | 15 |
| Dining Room Length | 12 |
| Bedroom 5 Length | 15 |
| Kitchen Width | 15 |
| Beds | 5 |
| Fireplace? | No |
| Bedroom 5 Width | 9 |
| Bedroom 1 Length | 12 |
| Bedroom 1 Width | 15 |
| Below Grade SqFt | 1920 |
| Above Grade SqFt | 3200 |
| Basement Y/N | Yes |
| Bedroom 3 Floor Covering | Wood |
| Bedroom 4 Floor Covering | Wood |
| Kitchen Floor Covering | Ceramic |
| Total SqFt Finished | 3200 |
| Bathroom 1 Length | 10 |
| Bathroom 1 Width | 15 |
| Bathroom 2 Length | 15 |
| Bathroom 2 Width | 13 |
| Bathroom 3 Length | 11 |
| Bathroom 3 Width | 10 |
| Bathroom 4 Length | 15 |
| Bathroom 4 Width | 10 |
Exterior Features
| Exterior | Vinyl Siding,Vinyl Trim |
|---|---|
| Exterior Amenities | Deck,Porch |
| Frontage | 200 |
| Body of Water | Saginaw Bay |
| Garage Dimensions | 28x32 |
| Lot Size Area | 0.79 |
| Pool (Y/N) | No |
| Lot Dimensions | irregular |
| OUT BUILDINGS | Garage(s) |
| Garage # of Car | 2 |
| Water Features | All Sports Lake,Canal Frontage,Dock/Pier Facility,Lake Frontage,Lake/River Access,Sea Wall,Association Access,Water View,Waterfront,Great Lake,Sandy Bottom |
| Roads | Country,Gravel,Private no association |
| FOUNDATION TYPE | Basement |
| SEWER/SEPTIC | Septic |
| Waterfront Y/N | Yes |
| Garage Y/N | Yes |
| Frontage Type | Water |
Amenities
- Foreclosure
- Views
- Short Sale
- New Construction
- Adult 55+
- Lease To Own
- No HOA Fees
- Furnished
- Primary On Main
- Air Conditioning
- Seller Finance
- Green
- Fixer Upper
- Horse
- Golf
- Fireplace
- Deck
- Garage
- Basement
- Pool
Property vs Single Family Average in 48767
Price
Taxes
Year Built
Visits
 Provided through IDX via MiRealSource. Courtesy of MiRealSource Shareholder. Copyright MiRealSource.
The information published and disseminated by MiRealSource is communicated verbatim, without change by MiRealSource, as filed with MiRealSource by its members. The accuracy of all information, regardless of source, is not guaranteed or warranted. All information should be independently verified.
Copyright 2026 MiRealSource. All rights reserved. The information provided hereby constitutes proprietary
Provided through IDX via MiRealSource. Courtesy of MiRealSource Shareholder. Copyright MiRealSource.
The information published and disseminated by MiRealSource is communicated verbatim, without change by MiRealSource, as filed with MiRealSource by its members. The accuracy of all information, regardless of source, is not guaranteed or warranted. All information should be independently verified.
Copyright 2026 MiRealSource. All rights reserved. The information provided hereby constitutes proprietary
 Bay County REALTOR® Association All information deemed reliable but not guaranteed. All properties are subject to prior sale, change or withdrawal. Neither listing broker(s) or information provider(s) shall be responsible for any typographical errors, misinformation, misprints and shall be held totally harmless. Listing(s) information is provided for consumer's personal, non-commercial use and may not be used for any purpose other than to identify prospective properties consumers may be interested
 Midland Board of REALTORS® All information deemed reliable but not guaranteed. All properties are subject to prior sale, change or withdrawal. Neither listing broker(s) or information provider(s) shall be responsible for any typographical errors, misinformation, misprints and shall be held totally harmless. Listing(s) information is provided for consumer's personal, non-commercial use and may not be used for any purpose other than to identify prospective properties consumers may be interested
